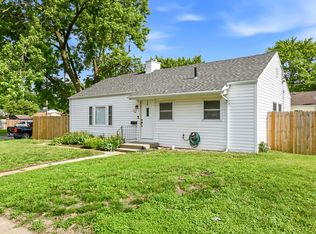
Beautiful 3 bed 1 bath ranch situated on spacious corner lot. Step inside to find a welcoming layout with thoughtful updates throughout. The kitchen offers abundant cabinet space and a custom built-in spice rack. Large enclosed porch provides comfortable bonus room for relaxing, entertaining, or enjoying the outdoors year-round. The extra-large, gas heated garage includes 220 volt outlets and offers plenty of room for parking, storage, hobbies, or a workshop, while the extra parking pad provides added convenience for additional vehicles, guests, or recreational parking. You will also love the divided shed, which adds even more versatility with a dedicated art studio space complete with electrical outlets--ideal for creative projects, hobbies, or additional functional storage.
For sale
$225,000
4109 Savage St, Council Bluffs, IA 51501
3beds
1baths
1,248sqft
Single Family Residence
Built in 1961
7,840 Square Feet Lot
$222,400 Zestimate®
$180/sqft
$-- HOA
What's special
Welcoming layoutSpacious corner lotThoughtful updates throughoutCustom built-in spice rack
- 7 days |
- 746 |
- 44 |
Zillow last checked:
Listing updated:
Listed by:
Ryann W Kluthe 402-750-3370,
BHHS Ambassador- Regency
Source: SWIAR,MLS#: 26-1472
Loading...
Facts & features
Interior
Bedrooms & bathrooms
- Bedrooms: 3
- Bathrooms: 1
Primary bedroom
- Level: Main
- Area: 121 Square Feet
- Dimensions: 11 x 11
Bedroom 2
- Level: Main
- Area: 110 Square Feet
- Dimensions: 10 x 11
Bedroom 3
- Level: Main
- Area: 88 Square Feet
- Dimensions: 11 x 8
Bonus room
- Description: no hvac in this room
- Level: Main
- Area: 232.5 Square Feet
- Dimensions: 15 x 15.5
Dining room
- Level: Main
- Area: 196 Square Feet
- Dimensions: 14 x 14
Kitchen
- Level: Main
- Area: 160 Square Feet
- Dimensions: 10 x 16
Living room
- Description: Gas fireplace
- Level: Main
- Area: 288 Square Feet
- Dimensions: 16 x 18
Heating
- Has Heating (Unspecified Type)
Cooling
- Central Air
Features
- Pantry, Ceiling Fan(s)
- Basement: None
- Has fireplace: Yes
Interior area
- Total structure area: 1,248
- Total interior livable area: 1,248 sqft
- Finished area above ground: 1,248
- Finished area below ground: 0
Property
Parking
- Parking features: Tandem
Features
- Levels: One
- Fencing: Fenced
Lot
- Size: 7,840 Square Feet
- Dimensions: .18
- Features: Corner Lot
Details
- Additional structures: Storage
- Parcel number: 744415130017
Construction
Type & style
- Home type: SingleFamily
- Architectural style: Ranch
- Property subtype: Single Family Residence
Materials
- Frame
- Roof: Composition
Condition
- New construction: No
- Year built: 1961
Utilities & green energy
- Sewer: Public Sewer
Community & HOA
HOA
- Has HOA: No
Location
- Region: Council Bluffs
Financial & listing details
- Price per square foot: $180/sqft
- Tax assessed value: $193,500
- Annual tax amount: $2,450
- Date on market: 7/10/2026
- Listing terms: Cash,Conventional,FHA,VA Loan
Estimated market value
$222,400
$211,000 - $234,000
$1,553/mo
Price history
| Date | Event | Price |
|---|---|---|
| 7/10/2026 | Listed for sale | $225,000$180/sqft |
Source:  GPRMLS #22619546 Report a problem GPRMLS #22619546 Report a problem | ||
Public tax history
| Year | Property taxes | Tax assessment |
|---|---|---|
| 2025 | $2,450 -5.9% | $193,500 +20.2% |
| 2024 | $2,604 +7.2% | $161,000 |
| 2023 | $2,430 +2.6% | $161,000 +27.6% |
| 2022 | $2,368 +9.8% | $126,200 |
| 2021 | $2,156 -3.7% | $126,200 +14.7% |
| 2020 | $2,238 -3.4% | $110,000 |
| 2019 | $2,316 +2.5% | $110,000 +0.6% |
| 2018 | $2,260 +6.2% | $109,300 +7.5% |
| 2017 | $2,128 -1.9% | $101,697 |
| 2015 | $2,169 -0.6% | $101,697 |
| 2014 | $2,183 | $101,697 |
| 2013 | -- | $101,697 |
| 2012 | -- | $101,697 |
| 2011 | -- | $101,697 -5% |
| 2010 | -- | $107,050 |
| 2009 | -- | $107,050 |
| 2007 | $1,676 -1.1% | $107,050 +8% |
| 2006 | $1,694 +7.2% | $99,120 |
| 2005 | $1,580 | -- |
| 2002 | -- | $73,000 |
| 2001 | -- | -- |
| 2000 | $1,342 | $36,580 |
Find assessor info on the county website
Monthly payment
Est. payment
Payment breakdown
Explore the cost of this home by adjusting the details. Changes won't be saved.Climate risks
Neighborhood: Twin City
Nearby schools
GreatSchools rating
- NAE A Kreft Primary SchoolGrades: PK-1Distance: 0.4 mi
- 8/10Lewis Central Middle SchoolGrades: 6-8Distance: 3.8 mi
- 6/10Lewis Central Senior High SchoolGrades: 9-12Distance: 3.5 mi
Schools provided by the listing agent
- Elementary: Lewis Central
- Middle: Lewis Central
- High: Lewis Central
Source: SWIAR. This data may not be complete. We recommend contacting the local school district to confirm school assignments for this home.
- $190,3003 bd1 ba925 sqft4107 Savage St, Council Bluffs, IA 51501Off Market
- $178,1003 bd1 ba925 sqft2916 Heard Ln, Council Bluffs, IA 51501Off Market

- $192,8003 bd1 ba925 sqft4201 Savage St, Council Bluffs, IA 51501Off Market
- $162,9003 bd1 ba925 sqft4105 Savage St, Council Bluffs, IA 51501Off Market
- $184,2003 bd1 ba925 sqft2914 Heard Ln, Council Bluffs, IA 51501Off Market
- $180,0003 bd1 ba925 sqft4110 Savage St, Council Bluffs, IA 51501Off Market
- $176,8003 bd1 ba925 sqft4112 Savage St, Council Bluffs, IA 51501Off Market
- $174,4003 bd1 ba925 sqft4203 Savage St, Council Bluffs, IA 51501Off Market
A local agent can set up tours, give advice and negotiate with sellers.
Similar homes
- $210,0003 bd1 ba960 sqft2644 Avenue G, Council Bluffs, IA 51501For Sale
 MLS ID #26-1362, Libby Long, BHHS Ambassador Real Estate. SWIAR
 - $249,9993 bd2 ba1.6k sqft3212 3rd Ave, Council Bluffs, IA 51501For Sale
 MLS ID #26-1370, Jami McBride, BHHS Ambassador Real Estate. SWIAR
 - $195,0003 bd1 ba1.3k sqft2423 4th Ave, Council Bluffs, IA 51501For Sale
 MLS ID #26-883, Patti Wiggins, NP Dodge Real Estate - Council Bluffs. SWIAR
 - $229,0002 bd1 ba1.6k sqft2645 Avenue H, Council Bluffs, IA 51501For Sale
 MLS ID #26-1353, Jessica J Rangel, Embarc Realty. SWIAR
 - $250,0003 bd2 ba1.5k sqft605 N 4th St, Bellevue, NE 68005For Sale
 MLS ID #22619510, Bekka Hampton, WC Real Estate. GPRMLS
 - $225,0002 bd2 ba1.3k sqft4323 Leavenworth St, Omaha, NE 68105For SaleMLS ID #22620169, Troy Trumm, Keller Williams Greater Omaha. GPRMLS
- $225,0003 bd2 ba1.6k sqft1511 N Broadway, Council Bluffs, IA 51503For SaleMLS ID #26-1338, Debbie Foote, NP Dodge Real Estate - Council Bluffs. SWIAR
- $235,0002 bd2 ba1.8k sqft1110 Mayper Dr, Carter Lake, IA 51510For SaleMLS ID #26-1475, Michael Christensen, BHHS Ambassador - CB. SWIAR
- $185,0003 bd2 ba1.1k sqft2714 Chandler Rd W, Bellevue, NE 68147For SaleMLS ID #22619276, Abby Goodijohn, Coldwell Banker NHS RE. GPRMLS
- $240,0002 bd2 ba1.6k sqft523 Elliott St, Council Bluffs, IA 51503For SaleMLS ID #26-1287, Robin Philips, NP Dodge Real Estate - Council Bluffs. SWIAR
- $199,9003 bd1 ba1.4k sqft1507 Pasadena Ave, Omaha, NE 68107For SaleMLS ID #22618749, Greg Hanson, Trelora Realty, Inc. GPRMLS
- $235,0002 bd1 ba1.1k sqft1931 S 49th St, Omaha, NE 68106For SaleMLS ID #22618807, Colleen Almgren, Better Homes and Gardens R.E.. GPRMLS
- $209,0003 bd2 ba1.6k sqft511 Poppleton Ave, Omaha, NE 68108For SaleMLS ID #22611631, Sean Petersen, NP Dodge RE Sales Inc 148Dodge. GPRMLS
- $250,0003 bd2 ba1.3k sqft7416 Frederick Ave, La Vista, NE 68128For SaleMLS ID #22619412, Nick Benner, Better Homes and Gardens R.E.. GPRMLS
- $235,0002 bd2 ba1.4k sqft3126 S 39th St, Omaha, NE 68105For SaleBHHS broker feed
- $229,9003 bd2 ba1.5k sqft2627 N 70th St, Omaha, NE 68104For SaleMLS ID #22618153, Diane Briggs, BHHS Ambassador Real Estate. GPRMLS
- $265,0004 bd2 ba1.7k sqft2318 S 7th St, Omaha, NE 68108For SaleMLS ID #22618257, Michael Shekhtman, BHHS Ambassador Real Estate. GPRMLS
- $199,0003 bd2 ba1.3k sqft1610 Manderson St, Omaha, NE 68110For SaleMLS ID #22619310, Joni Salinas, BHHS Ambassador Real Estate. GPRMLS
- $199,0003 bd2 ba1.5k sqft4451 Curtis Ave, Omaha, NE 68111For SaleMLS ID #22619512, Drew Woodke, BHHS Ambassador Real Estate. GPRMLS
- $250,0002 bd2 ba1.1k sqft6766 Maple St, Omaha, NE 68104For SaleMLS ID #22619795, Libby Long, BHHS Ambassador Real Estate. GPRMLS
