Skip main navigation
Sold for $384,000
  • $384,000

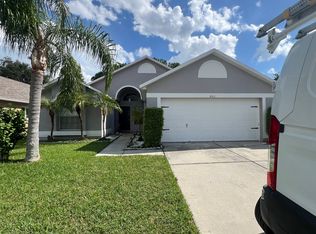
    4109 Savage Station Cir, New Port Richey, FL 34653

    3beds
    1,578sqft
    Single Family Residence
    Built in 1998
    5,527 Square Feet Lot
    $360,700 Zestimate®
    $243/sqft
    $2,362 Estimated rent

    Home value

    $360,700

    $343,000 - $379,000

    $2,362/mo

    Zestimate® history
    Loading
    Loading...

    Owner options

    List your home for rent

    $2,362/mo

    Rent Zestimate®

    Find your next renter with Zillow Rental Manager. Plus, with online applications, you can quickly screen prospective tenants – for free.

    Learn more

    $2,362/mo

    Rent Zestimate®

    Refinance and save

    $2,659/mo

    Est. payment

    Refinancing to a lower rate could help reduce your monthly payments and save thousands over the life of the loan.

    See today's rates

    $2,659/mo

    Est. payment

    Explore your selling options

    Work with a Zillow partner agent

    Leverage their expertise and Zillow's premium Showcase listings to get your home seen by more buyers.

    Get started

    List with your own agent

    Get your home in front of millions of buyers by listing it on Zillow.

    Learn how to do it

    Sell it yourself

    Take full control of how buyers see your home on Zillow by listing For Sale by Owner (FSBO).

    List your home

    What's special

    Low hoaSoaring ceilingsFenced in yardNew dimmer light switchesNew fansNew sodBreakfast bar island
    This is your opportunity to own this fully RENOVATED beautiful 3/2/2 almost 1600 sq feet home with new landscaping in a fenced in yard! WOW! Be prepared to be amazed; the moment you walk in the front door; with soaring ceilings with an open concept living and dining room area. The Family room opens to the Brand New GOURMET kitchen that has been reconfigured to maximize the fantastic space! WOW! Kitchen features quartz countertops with a breakfast bar island, solid wood; dove tail cabinetry with soft close drawers and doors and pull out shelves! Stainless steel appliance package with a cookstove and wall oven completes this like NEW kitchen. Everything in the kitchen has been thought of including blue tooth controlled lighting! You are going to LOVE this kitchen! WOW! The primary bedroom features a large walk in closet with ample storage! Ensuite primary bathroom has been renovated in 2020 with a gorgeous separate shower and garden soaking tub! The Split floorplan offers privacy with the two other bedrooms at the front of the home that were also freshly painted.The hall bathroom between the two bedrooms;was beautifully renovated in 2021! This home has two great living spaces formal living and dining plus the family room that opens to the kitchen, Sliding glass doors leads you to the vinyl screened in Lanai. Perfect to enjoy the view of the beautiful backyard complete with a deck area and fire pit! WOW! This home is a must see and the seller thought of everything and almost the whole home has been updated! Roof is 2018 HVAC 2013 The home is all vinyl planking floors, laminate and tile; no carpet! New Water softener 2022 Newer Garage door in 2021, Tankless water heater 2022 All new dimmer light switches, new fans, paint, Newer vinyl fully fenced in yard; new sod and landscaping! No flood insurance is needed here! Live in beautiful Summer Lakes East with a Low HOA and conveniently located next to great shopping and doctors offices! Right on the edge of Trinity where all the new shopping Trinity Hospital and great restaurants! Beaches are only 20 minutes away and easy commute to Tampa! This is such a stylish home and a true must see! You will not be disappointed. It is a move in READY!! Hurry fast as this home will not last!!

    Zillow last checked:

    Listing updated:

    Listing Provided by:

    Amy Knightley 727-410-4866,

    KELLER WILLIAMS REALTY- PALM H 727-772-0772

    Bought with:

    Kelly Mothershead Timmons, 3391449

    KELLER WILLIAMS REALTY- PALM H

    Source: Stellar MLS,MLS#: U8203408MLS LogoOriginating MLS: Pinellas Suncoast

    Facts & features

    Interior

    Bedrooms & bathrooms
    • Bedrooms: 3
    • Bathrooms: 2
    • Full bathrooms: 2
    Primary bedroom
    • Features: En Suite Bathroom, Walk-In Closet(s)
    • Level: First
    • Dimensions: 17x16
    Kitchen
    • Features: Kitchen Island
    • Level: First
    • Dimensions: 16x15
    Living room
    • Level: First
    • Dimensions: 22x20
    Heating
    • Central, Electric
    Cooling
    • Central Air
    Appliances
    • Included: Oven, Cooktop, Dryer, Refrigerator, Tankless Water Heater, Washer, Water Softener
    • Laundry: In Garage
    Features
    • Cathedral Ceiling(s), Ceiling Fan(s), Kitchen/Family Room Combo, Living Room/Dining Room Combo, Primary Bedroom Main Floor, Open Floorplan, Solid Surface Counters, Solid Wood Cabinets, Split Bedroom, Walk-In Closet(s)
    • Flooring: Ceramic Tile, Laminate, Vinyl
    • Has fireplace: No
    Interior area
    • Total structure area: 2,188
    • Total interior livable area: 1,578 sqft

    Property

    Parking
    • Total spaces: 2
    • Parking features: Driveway, Garage Door Opener
    • Attached garage spaces: 2
    • Has uncovered spaces: Yes
    Features
    • Levels: One
    • Stories: 1
    • Patio & porch: Enclosed, Porch, Rear Porch, Screened
    • Exterior features: Irrigation System, Lighting, Rain Gutters, Sidewalk, Sprinkler Metered
    • Fencing: Vinyl
    Lot
    • Size: 5,527 sqft
    • Residential vegetation: Trees/Landscaped
    Details
    • Parcel number: 162615016.0001.00057.0
    • Zoning: MPUD
    • Special conditions: None

    Construction

    Type & style
    • Home type: SingleFamily
    • Architectural style: Contemporary
    • Property subtype: Single Family Residence
    Materials
    • Block, Stucco
    • Foundation: Slab
    • Roof: Shingle
    Condition
    • New construction: No
    • Year built: 1998

    Utilities & green energy

    • Sewer: Public Sewer
    • Water: Public
    • Utilities for property: Cable Available, Electricity Connected, Sewer Connected, Sprinkler Meter

    Community & neighborhood

    Community
    • Community features: Deed Restrictions
    Location
    • Region: New Port Richey
    • Subdivision: SUMMER LAKES TR 1 & 2

    HOA & financial

    HOA
    • Has HOA: Yes
    • HOA fee: $46 monthly
    • Association name: Coastal HOA Management
    • Association phone: 727-859-9734
    Other fees
    • Pet fee: $0 monthly
    Other financial information
    • Total actual rent: 0

    Other

    Other facts
    • Listing terms: Cash,Conventional,FHA,VA Loan
    • Ownership: Fee Simple
    • Road surface type: Paved

    Price history

    DateEventPrice
    7/13/2023Sold$384,000$243/sqft
    Source: Stellar MLS #U8203408 Report a problem
    6/13/2023Pending sale$384,000$243/sqft
    Source: Stellar MLS #U8203408 Report a problem
    6/9/2023Listed for sale$384,000+225.9%$243/sqft
    Source: Stellar MLS #U8203408 Report a problem
    11/16/2012Sold$117,825-5.6%$75/sqft
    Source: Public Record Report a problem
    10/20/2012Listed for sale$124,825+17.1%$79/sqft
    Source: Keller Williams Realty #U7562181 Report a problem
    8/3/1998Sold$106,600$68/sqft
    Source: Public Record Report a problem

    Public tax history

    YearProperty taxesTax assessment
    2024$3,961 +199.2%$262,494 -12.9%
    2023$1,324 +12.5%$301,352 +180.7%
    2022$1,177 +3%$107,340 +6.1%
    2021$1,142 +2.3%$101,190 +1.4%
    2020$1,117 +2.8%$99,800 +2.3%
    2019$1,087 $97,560 +1.9%
    2018$1,087 +2.7%$95,748
    2017$1,058 +1%$95,748 +4.2%
    2016$1,047 +4.5%$91,850 +0.7%
    2015$1,002 $91,212 -3%
    2014-- $94,063 +5.5%
    2013-- $89,151 -6%
    2012-- $94,804 -18%
    2011-- $115,644 -0.2%
    2010-- $115,877 -20.8%
    2009-- $146,377 -2.7%
    2008-- $150,362 -23%
    2007-- $195,184 -2.5%
    2006-- $200,233 +33.7%
    2005-- $149,726 +20%
    2004-- $124,809 +12.1%
    2003-- $111,358 -0.5%
    2002-- $111,942 +13.7%
    2000-- $98,412
    1999-- $98,412

    Find assessor info on the county website

    Neighborhood: 34653

    Nearby schools

    GreatSchools rating
    Get a cash offer in 3 minutes
    Find out how much your home could sell for in as little as 3 minutes with a no-obligation cash offer.
    Estimated market value
    $360,700
    Get a cash offer in 3 minutes
    Find out how much your home could sell for in as little as 3 minutes with a no-obligation cash offer.
    Estimated market value
    $360,700