Skip main navigation
Sold for $365,000
  • $365,000

    4109 Skyline Street S, Mobile, AL 36609

    5beds
    --sqft
    Single Family Residence
    Built in 1993
    2.03 Acres Lot
    $467,400 Zestimate®
    $--/sqft
    $2,912 Estimated rent

    Home value

    $467,400

    $411,000 - $528,000

    $2,912/mo

    Zestimate® history
    Loading
    Loading...

    Owner options

    List your home for rent

    $2,912/mo

    Rent Zestimate®

    Find your next renter with Zillow Rental Manager. Plus, with online applications, you can quickly screen prospective tenants – for free.

    Learn more

    $2,912/mo

    Rent Zestimate®

    Refinance and save

    $1,701/mo

    Est. payment

    Refinancing to a lower rate could help reduce your monthly payments and save thousands over the life of the loan.

    See today's rates

    $1,701/mo

    Est. payment

    Explore your selling options

    Work with a Zillow partner agent

    Leverage their expertise and Zillow's premium Showcase listings to get your home seen by more buyers.

    Get started

    List with your own agent

    Get your home in front of millions of buyers by listing it on Zillow.

    Learn how to do it

    Sell it yourself

    Take full control of how buyers see your home on Zillow by listing For Sale by Owner (FSBO).

    List your home

    What's special

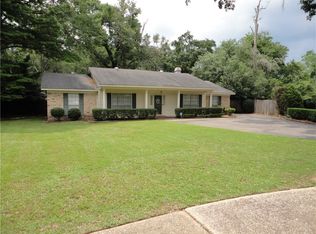
    Welcome to this stunning 5-bedroom, 3-full bath home with a bonus room, perfect for a potential man cave , located in a prime location close to restaurants and shopping. As you step inside, you'll be greeted by an inviting foyer that leads to a spacious living room with plenty of natural light this home boasts a well-designed floor plan that includes a spacious living and dining area, separate from the den area. This makes it perfect for those who love to entertain guests or host family gatherings. The living and dining area offers ample space for a large dining table, comfortable seating, and room for other furniture such as a buffet or china cabinet. The den area is perfect for casual gatherings or for a cozy night in. With these separate living spaces, this home provides the perfect balance between privacy and open concept living.With five bedrooms, this home provides plenty of space for a large family or for guests. The oversized master suite features a luxurious bath with a double vanity. The backyard is truly a paradise with a huge yard, perfect for outdoor activities, and a horse shoe driveway. You'll also find a 3-car garage and a gas generator for added convenience. The home's exterior is made of 4-sided brick, providing both durability and an attractive look. Overall, this home offers an exceptional layout that maximizes both functionality and comfort. The living and dining area, along with the separate den area, provide plenty of space for you and your loved ones to relax and enjoy each other's company. With the right amount of updating and TLC this property could be a dream come true under one roof. Don't miss out on the opportunity to make this stunning home your own!

    Zillow last checked:

    Listing updated:

    Listed by:

    Ellis Foster,

    eXp Realty Southern Branch

    Bought with:

    Jimmy Mills

    Berkshire Hathaway Cooper & Co

    Source: eXp Realty,MLS#: 7214120

    Facts & features

    Interior

    Bedrooms & bathrooms
    • Bedrooms: 5
    • Bathrooms: 4
    • Full bathrooms: 4
    Heating
    • Electric
    Cooling
    • Central Air
    Appliances
    • Included: Dishwasher
    • Laundry: Main Level
    Features
    • Crown Molding, Double Vanity, Entrance Foyer, High Ceilings 9 ft Upper
    • Flooring: Carpet, Ceramic Tile
    • Windows: None
    • Basement: None
    • Has fireplace: Yes
    • Fireplace features: Great Room
    Interior area
    • Total structure area: 4,736

    Property

    Parking
    • Total spaces: 3
    • Parking features: Covered, Detached, Garage, Garage Door Opener, Garage Faces Front
    • Garage spaces: 3
    Features
    • Levels: One
    • Patio & porch: Covered
    • Exterior features: Storage
    • Pool features: None
    • Spa features: None
    • Fencing: None
    • Has view: Yes
    • View description: City
    • Waterfront features: None
    Lot
    • Size: 2.03 Acres
    • Features: Level
    Details
    • Additional structures: Garage(s)
    • Parcel number: 2807352001063
    • Special conditions: Standard

    Construction

    Type & style
    • Home type: SingleFamily
    • Architectural style: Craftsman
    • Property subtype: Single Family Residence
    Materials
    • Foundation: Slab
    • Roof: Composition
    Condition
    • Year built: 1993

    Utilities & green energy

    • Electric: Generator
    • Sewer: Public Sewer
    • Water: Public
    • Utilities for property: Cable Available, Natural Gas Available, Sewer Available

    Community & HOA

    Community
    • Features: None
    • Security: None
    • Subdivision: Azalea Heights
    Location
    • Region: Mobile

    Financial & listing details

    • Tax assessed value: $541,400
    • Annual tax amount: $44,300
    • Date on market: 11/24/2025
    • Road surface type: Concrete

    Price history

    DateEventPrice
    6/11/2024Sold$365,000-8.8%
    Source: Public Record Report a problem
    2/14/2024Price change$400,000-2.4%
    Source: GCMLS #7214120 Report a problem
    1/23/2024Price change$410,000-2.4%
    Source: GCMLS #7214120 Report a problem
    1/17/2024Price change$420,000-6.7%
    Source: GCMLS #7214120 Report a problem
    11/16/2023Listed for sale$450,000
    Source: GCMLS #7214120 Report a problem
    11/9/2023Listing removed--
    Source: GCMLS #7214120 Report a problem
    10/13/2023Price change$450,000-24.9%
    Source: GCMLS #7214120 Report a problem
    6/13/2023Price change$599,000-13.2%
    Source: GCMLS #7214120 Report a problem
    5/12/2023Listed for sale$690,000+177.1%
    Source: GCMLS #7214120 Report a problem
    12/5/2000Sold$249,000
    Source: Public Record Report a problem

    Public tax history

    YearProperty taxesTax assessment
    2025$3,372 -47.5%$54,160 -46.5%
    2024$6,424 +155%$101,160 +125.2%
    2023$2,519 $44,920 +1.4%
    2022-- $44,300
    2021-- $44,300 +0.8%
    2020-- $43,940 -1%
    2019-- $44,380 +3.4%
    2018-- $42,900 -4.5%
    2017-- $44,900 -1%
    2016-- $45,360 +6.6%
    2013-- $42,540 -12.8%
    2010-- $48,760 +60.5%
    2003$1,862 $30,380
    2002$1,862 +4.9%$30,380 +4.7%
    2001$1,776 +24.4%$29,020
    2000$1,428 $29,020
    Find assessor info on the county website

    Neighborhood: Greenwich Hills

    Nearby schools

    GreatSchools rating
    Schools provided by the listing agent
    • Elementary: Elizabeth Fonde
    • High: WP Davidson

    Source: eXp Realty. This data may not be complete. We recommend contacting the local school district to confirm school assignments for this home.

    Get a cash offer in 3 minutes
    Find out how much your home could sell for in as little as 3 minutes with a no-obligation cash offer.
    Estimated market value
    $467,400
    Get a cash offer in 3 minutes
    Find out how much your home could sell for in as little as 3 minutes with a no-obligation cash offer.
    Estimated market value
    $467,400