SIGNIFICANT PRICE REDUCTION: Now only $79,900 AND new roof put on prior to closing! Welcome to easy, carefree Florida living in the wonderful 55+ community of Oakwood Estates. This warm and welcoming neighborhood offers the perfect blend of relaxation and connection, with amenities designed to make every day feel like a getaway. Enjoy sunny afternoons at the community pool, friendly matches on the tennis courts, quiet moments in the library, or peaceful evenings fishing from the pier. This comfortable and spacious home features 2 bedrooms and 2 bathrooms, giving you plenty of room to relax and enjoy your surroundings. Start your mornings with coffee on the inviting front porch/lanai, or start a project on the side patio. Inside, the dining area showcases beautiful built-ins that add charm and character, while a convenient desk space near the kitchen provides the perfect spot for organizing recipes, paying bills, or planning your next adventure. Even better, a brand-new roof will be included with a full-price offer, giving you added peace of mind. Located in the dog-friendly section of Oakwood Estates, this home allows up to two pets (20 lbs each), so your furry companions can enjoy the lifestyle too. If you’ve been dreaming of a friendly community, warm sunshine, and a relaxed Florida lifestyle, this home is ready to welcome you. Schedule your showing today and start enjoying the retirement lifestyle you deserve.
Sold for $65,000
$65,000
4109 Sprucewood St, Winter Haven, FL 33880
2beds
1,176sqft
Manufactured Home, Single Family Residence
Built in 1984
3,681 Square Feet Lot
$-- Zestimate®
$55/sqft
$1,705 Estimated rent
Home value
Not available
Estimated sales range
Not available
$1,705/mo
Zestimate® history
Owner options
List your home for rent
$1,705/mo
Rent Zestimate®
Find your next renter with Zillow Rental Manager. Plus, with online applications, you can quickly screen prospective tenants – for free.
$1,705/mo
Rent Zestimate®
Refinance and save
$521/mo
Est. payment
Refinancing to a lower rate could help reduce your monthly payments and save thousands over the life of the loan.
$521/mo
Est. payment
Explore your selling options
Work with a Zillow partner agent
Leverage their expertise and Zillow's premium Showcase listings to get your home seen by more buyers.
Get startedList with your own agent
Get your home in front of millions of buyers by listing it on Zillow.
Learn how to do itSell it yourself
Take full control of how buyers see your home on Zillow by listing For Sale by Owner (FSBO).
List your homeWhat's special
Tennis courtsSide patioCommunity poolComfortable and spacious home
Zillow last checked:
Listing updated:
Listed by:
Kelly Fain 863-617-0074,
KELLER WILLIAMS REALTY SMART 863-577-1234
Bought with:
Carolyn Christian, LLC, 3246939
DALTON WADE INC
Source: Stellar MLS,MLS#: L4960096 Originating MLS: Lakeland
Originating MLS: Lakeland
Facts & features
Interior
Bedrooms & bathrooms
- Bedrooms: 2
- Bathrooms: 2
- Full bathrooms: 2
Primary bedroom
- Features: Ceiling Fan(s), Walk-In Closet(s)
- Level: First
- Area: 120 Square Feet
- Dimensions: 10x12
Bedroom 2
- Features: Ceiling Fan(s), Built-in Closet
- Level: First
- Area: 121 Square Feet
- Dimensions: 11x11
Primary bathroom
- Level: First
- Area: 70 Square Feet
- Dimensions: 10x7
Bathroom 2
- Level: First
- Area: 56 Square Feet
- Dimensions: 8x7
Balcony porch lanai
- Level: First
- Area: 198 Square Feet
- Dimensions: 11x18
Dining room
- Features: Ceiling Fan(s)
- Level: First
- Area: 132 Square Feet
- Dimensions: 11x12
Kitchen
- Level: First
- Area: 121 Square Feet
- Dimensions: 11x11
Laundry
- Level: First
- Area: 110 Square Feet
- Dimensions: 11x10
Living room
- Features: Ceiling Fan(s)
- Level: First
- Area: 286 Square Feet
- Dimensions: 22x13
Office
- Level: First
- Area: 32 Square Feet
- Dimensions: 8x4
Heating
- Central, Electric
Cooling
- Central Air
Appliances
- Included: Oven, Cooktop, Dishwasher, Refrigerator
- Laundry: Laundry Room, Other
Features
- Ceiling Fan(s)
- Flooring: Carpet, Laminate
- Has fireplace: No
Interior area
- Total structure area: 1,176
- Total interior livable area: 1,176 sqft
Property
Parking
- Total spaces: 1
- Parking features: Carport
- Carport spaces: 1
Features
- Levels: One
- Stories: 1
- Exterior features: Awning(s), Rain Gutters
- Waterfront features: Fishing Pier
- Body of water: DINNER LAKE
Lot
- Size: 3,681 Square Feet
Details
- Parcel number: 252902356710001560
- Special conditions: None
Construction
Type & style
- Home type: MobileManufactured
- Property subtype: Manufactured Home, Single Family Residence
Materials
- Vinyl Siding
- Foundation: Crawlspace
- Roof: Shingle
Condition
- New construction: No
- Year built: 1984
Utilities & green energy
- Sewer: Public Sewer
- Water: Public
- Utilities for property: Electricity Connected, Public, Sewer Connected, Water Connected
Community & HOA
Community
- Features: Water Access, Pool, Tennis Court(s)
- Pet fee: $0 monthly
- Senior community: Yes
- Subdivision: OAKWOOD ESTATES
HOA
- Has HOA: Yes
- Amenities included: Clubhouse, Gated, Pool, Tennis Court(s)
- Services included: Trash, Water
- HOA fee: $163 monthly
- HOA name: Lenora Cuthbert
- HOA phone: 863-299-5696
Location
- Region: Winter Haven
Financial & listing details
- Price per square foot: $55/sqft
- Tax assessed value: $99,357
- Annual tax amount: $98
- Date on market: 3/10/2026
- Cumulative days on market: 72 days
- Listing terms: Cash,Conventional
- Ownership: Co-op
- Total actual rent: 0
- Electric utility on property: Yes
- Road surface type: Paved
- Body type: Double Wide
Price history
| Date | Event | Price |
|---|---|---|
| 6/9/2026 | Sold | $65,000-18.6%$55/sqft |
Source:  Stellar MLS #L4960096 Report a problem Stellar MLS #L4960096 Report a problem | ||
| 5/21/2026 | Pending sale | $79,900$68/sqft |
Source: Stellar MLS #L4960096 Report a problem | ||
| 4/30/2026 | Price change | $79,900-15%$68/sqft |
Source: Stellar MLS #L4960096 Report a problem | ||
| 3/10/2026 | Listed for sale | $94,000$80/sqft |
Source: Stellar MLS #L4960096 Report a problem | ||
Public tax history
| Year | Property taxes | Tax assessment |
|---|---|---|
| 2025 | $99 +7.8% | $48,078 +2.9% |
| 2024 | $92 +6.4% | $46,723 +3% |
| 2023 | $86 -19.1% | $45,362 +3% |
| 2022 | $107 +1.5% | $44,041 +3% |
| 2021 | $105 +1.5% | $42,758 +1.4% |
| 2020 | $103 +3.3% | $42,168 +2.3% |
| 2019 | $100 -67.9% | $41,220 +1.9% |
| 2018 | $312 +6% | $40,451 +2.1% |
| 2017 | $294 +210% | $39,619 +2.1% |
| 2016 | $95 -3% | $38,804 +0.7% |
| 2015 | $98 -62% | $38,534 +0.8% |
| 2014 | $257 +45.9% | $38,228 -19.9% |
| 2013 | $176 -3.7% | $47,716 -2% |
| 2012 | $183 -0.2% | $48,699 +1% |
| 2011 | $183 -50% | $48,228 +0.3% |
| 2010 | $366 -18% | $48,105 -9.7% |
| 2009 | $447 +2.9% | $53,284 -3.9% |
| 2008 | $434 | $55,434 |
| 2007 | -- | -- |
| 2006 | $936 | -- |
| 2005 | -- | -- |
| 2004 | $531 +2% | -- |
| 2003 | $521 +383.4% | $31,260 -1.7% |
| 2002 | $108 +8.6% | $31,813 +1.6% |
| 2001 | $99 | $31,312 |
Find assessor info on the county website
Neighborhood: 33880
Nearby homes
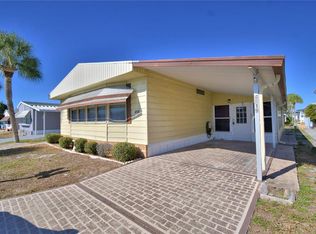
- $60,0002 bd2 ba1.4k sqft4319 Cherrywood St, Winter Haven, FL 33880Sold
- $95,400-- bd-- ba1.4k sqft4317 Cherrywood St, Winter Haven, FL 33880Off Market
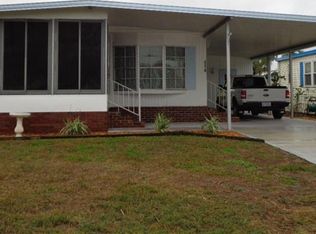
- $108,0002 bd2 ba1.4k sqft4321 Cherrywood St, Winter Haven, FL 33880For Sale

- $70,2002 bd2 ba792 sqft4218 Cedarwood St, Winter Haven, FL 33880Off Market
- $88,900-- bd-- ba1k sqft4315 Cherrywood St, Winter Haven, FL 33880Off Market
- $120,0002 bd2 ba1.3k sqft4216 Cedarwood St, Winter Haven, FL 33880Sold
- $95,100-- bd-- ba1.4k sqft4323 Cherrywood St, Winter Haven, FL 33880Off Market
- $127,0002 bd2 ba1.3k sqft4220 Cedarwood St, Winter Haven, FL 33880Sold
Nearby schools
GreatSchools rating
- 2/10Eagle Lake Elementary SchoolGrades: PK-5Distance: 2 mi
- 4/10Westwood Middle SchoolGrades: 6-8Distance: 2.8 mi
- 2/10Lake Region High SchoolGrades: 9-12Distance: 2.8 mi
- Florida
- Polk County
- Winter Haven
- 33880
- 4109 Sprucewood St
Nearby cities
Nearby neighborhoods
Nearby zip codes
Other Winter Haven Topics
