Welcome to your ultimate dream home, where modern luxury meets functional everyday living. Step inside to a breathtaking open-concept living area defined by soaring 16-foot ceilings that create an immediate sense of scale and sophistication. This sleek, modern kitchen blends high-end functionality with contemporary design. Granite countertops with oversized central island features comfortable seating, serving as the perfect casual gathering hub. The space flows seamlessly into a dedicated dry bar and just steps away, the expansive dining area, creating an ideal layout for dinner parties and memorable family gatherings. This spectacular 5-bedroom, 2.5-bathroom estate is designed to impress, offering an unparalleled blend of modern architecture, premium amenities, and versatile spaces. Retreat to the expansive primary suite, a private sanctuary designed for relaxation. Step into the spacious spa-like master bathroom, featuring a walk-in shower equipped with five custom showerheads for a true resort-quality experience. The attached oversized primary closet provides endless storage and custom organizational potential. Flex rooms offer the ultimate versatility, easily transforming into a quiet home office, a dedicated workout area, or a private media room to suit your lifestyle. The outdoor living space is a showstopper, centered around a pristine in-ground pool perfect for hot summer days and weekend gatherings. The entire exterior is equipped with premium architectural, whole yard Rainbird Sprinkler system, and security lighting. Car enthusiasts and hobbyists will love the expansive 3-bay garage. Above the garage, a floored attic space provides convenient, easily accessible storage. This masterfully designed property is more than just a house—it is a private retreat built for a lifetime of memories.
Sold for $725,000
$725,000
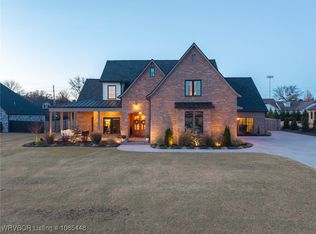
4109 Stonehouse Rd, Fort Smith, AR 72903
5beds
2,966sqft
Single Family Residence
Built in 2023
0.59 Acres Lot
$730,800 Zestimate®
$244/sqft
$3,471 Estimated rent
Home value
$730,800
$672,000 - $797,000
$3,471/mo
Zestimate® history
Owner options
List your home for rent
$3,471/mo
Rent Zestimate®
Find your next renter with Zillow Rental Manager. Plus, with online applications, you can quickly screen prospective tenants – for free.
$3,471/mo
Rent Zestimate®
Refinance and save
$4,582/mo
Est. payment
Refinancing to a lower rate could help reduce your monthly payments and save thousands over the life of the loan.
$4,582/mo
Est. payment
Explore your selling options
Work with a Zillow partner agent
Leverage their expertise and Zillow's premium Showcase listings to get your home seen by more buyers.
Get startedList with your own agent
Get your home in front of millions of buyers by listing it on Zillow.
Learn how to do itSell it yourself
Take full control of how buyers see your home on Zillow by listing For Sale by Owner (FSBO).
List your homeWhat's special
Pristine in-ground poolSecurity lightingSleek modern kitchenDedicated dry barSpacious spa-like master bathroomGranite countertopsExpansive dining area
Zillow last checked:
Listing updated:
Listed by:
Aimee Edens 479-462-2609,
Chuck Fawcett Realty FSM,
Rodney Oden 479-459-1899,
River City Realty, LLC
Bought with:
Ashley Beasley, SA00072264
The Heritage Group Real Estate - Barling
Source: Western River Valley BOR,MLS#: 1089271Originating MLS: Fort Smith Board of Realtors
Facts & features
Interior
Bedrooms & bathrooms
- Bedrooms: 5
- Bathrooms: 3
- Full bathrooms: 2
- 1/2 bathrooms: 1
Heating
- Central, Gas
Cooling
- Central Air, Electric
Appliances
- Included: Some Gas Appliances, Counter Top, Dishwasher, Disposal, Gas Water Heater, Microwave, Range Hood, Plumbed For Ice Maker
- Laundry: Electric Dryer Hookup, Washer Hookup, Dryer Hookup
Features
- Attic, Ceiling Fan(s), Eat-in Kitchen, Granite Counters, Split Bedrooms, Storage, Walk-In Closet(s)
- Flooring: Laminate, Simulated Wood
- Windows: Double Pane Windows, Vinyl, Blinds
- Has basement: No
- Number of fireplaces: 1
- Fireplace features: Gas Log, Gas Starter, Living Room
Interior area
- Total interior livable area: 2,966 sqft
Property
Parking
- Total spaces: 3
- Parking features: Attached, Garage, Garage Door Opener
- Has attached garage: Yes
- Covered spaces: 3
Accessibility
- Accessibility features: Hand Rails
Features
- Levels: One
- Stories: 1
- Patio & porch: Covered, Patio
- Exterior features: Concrete Driveway
- Has private pool: Yes
- Pool features: Gunite, Pool, Private, In Ground
- Fencing: Back Yard,Privacy,Wood
Lot
- Size: 0.59 Acres
- Dimensions: 0.59
- Features: Cul-De-Sac, City Lot, Landscaped, Level, Subdivision
Details
- Parcel number: 1394700040000000
- Special conditions: None
Construction
Type & style
- Home type: SingleFamily
- Property subtype: Single Family Residence
Materials
- Brick, Rock
- Foundation: Slab
- Roof: Architectural,Shingle
Condition
- New construction: No
- Year built: 2023
Utilities & green energy
- Water: Public
- Utilities for property: Cable Available, Electricity Available, Fiber Optic Available, Natural Gas Available, Sewer Available, Water Available
Community & HOA
Community
- Features: Gated, Near Hospital, Near Schools, Shopping
- Security: Smoke Detector(s), Gated Community
- Subdivision: Horseshoe Ridge
HOA
- Services included: Common Areas, Other
- HOA fee: $140 monthly
Location
- Region: Fort Smith
Financial & listing details
- Price per square foot: $244/sqft
- Tax assessed value: $492,500
- Annual tax amount: $5,064
- Date on market: 5/22/2026
Price history
| Date | Event | Price |
|---|---|---|
| 7/17/2026 | Sold | $725,000-4.9%$244/sqft |
Source: Western River Valley BOR #1089271 Report a problem | ||
| 7/8/2026 | Pending sale | $762,000$257/sqft |
Source: Western River Valley BOR #1089271 Report a problem | ||
| 5/22/2026 | Listed for sale | $762,000+23.9%$257/sqft |
Source: Western River Valley BOR #1089271 Report a problem | ||
| 7/9/2024 | Sold | $615,000-3.1%$207/sqft |
Source: Western River Valley BOR #1070838 Report a problem | ||
| 6/24/2024 | Pending sale | $634,900$214/sqft |
Source: Western River Valley BOR #1070838 Report a problem | ||
| 3/4/2024 | Listed for sale | $634,900+1054.4%$214/sqft |
Source: Western River Valley BOR #1070838 Report a problem | ||
| 9/15/2022 | Sold | $55,000-21.4%$19/sqft |
Source: Western River Valley BOR #1059541 Report a problem | ||
| 8/26/2022 | Pending sale | $70,000$24/sqft |
Source: Western River Valley BOR #1059541 Report a problem | ||
| 8/22/2022 | Listed for sale | $70,000$24/sqft |
Source: Western River Valley BOR #1059541 Report a problem | ||
| 7/25/2022 | Pending sale | $70,000$24/sqft |
Source: Western River Valley BOR #1059541 Report a problem | ||
Public tax history
| Year | Property taxes | Tax assessment |
|---|---|---|
| 2025 | $5,064 +69.8% | $98,500 +64.3% |
| 2024 | $2,981 +1611.8% | $59,964 +1898.8% |
| 2023 | $174 | $3,000 |
| 2022 | $174 | $3,000 |
| 2021 | $174 | $3,000 |
| 2020 | $174 | $3,000 |
| 2019 | $174 | $3,000 |
| 2018 | $174 +10.6% | $3,000 |
| 2017 | $158 | $3,000 |
| 2016 | $158 | $3,000 |
| 2015 | $158 | $3,000 |
Find assessor info on the county website
Neighborhood: 72903
Nearby homes
- $820,0004 bd3 ba3.3k sqft4115 Stonehouse Rd, Fort Smith, AR 72903Sold
- $628,400-- bd3 ba2.7k sqftStonehouse Rd, Fort smith, AR 72901Off Market
- $676,900-- bd2 ba3.1k sqft4117 Stonehouse Rd, Fort Smith, AR 72903Off Market
- $444,300-- bd2 ba2.9k sqft4101 Seminole Cir, Fort Smith, AR 72903Off Market
- $404,000-- bd3 ba2.1k sqft4116 Stonehouse Rd, Fort Smith, AR 72903Off Market
- $317,900-- bd2 ba2.1k sqft4107 Seminole Cir, Fort Smith, AR 72903Off Market
- $550,500-- bd-- ba-- sqft4104 Stonehouse Rd, Fort Smith, AR 72903Off Market
- $560,800-- bd2 ba3k sqft4100 Stonehouse Rd, Fort Smith, AR 72903Off Market
Nearby schools
GreatSchools rating
- 6/10Fairview Elementary SchoolGrades: PK-5Distance: 1.3 mi
- 6/10Ramsey Junior High SchoolGrades: 6-8Distance: 1.5 mi
- 7/10Southside High SchoolGrades: 9-12Distance: 0.2 mi
Schools provided by the listing agent
- Elementary: Fairview
- Middle: Ramsey
- High: Southside
- District: Fort Smith
Source: Western River Valley BOR. This data may not be complete. We recommend contacting the local school district to confirm school assignments for this home.


Get pre-qualified for a loan
At Zillow Home Loans, we can pre-qualify you in as little as 5 minutes with no impact to your credit score.An equal housing lender. NMLS #10287.
- Arkansas
- Sebastian County
- Fort Smith
- 72903
- 4109 Stonehouse Rd
