Awesome 2-bedroom second floor condo in Indian Hills area! You'll love the abundance of natural light that shines through two skylights in the vaulted ceiling! It features newly painted neutral décor and beautiful hardwood floors! Kitchen features brand new granite counter-top, dishwasher upgraded in 2021, and new Microwave in 2024! Bathroom upgraded with new vanity! All furniture and furnishings can remain except two wall hangings over entry desk. Relax outdoors on your large back balcony with a privacy partition! The roof was replaced in 2019! The monthly maintenance fee includes water, sewer, trash, cleaning of common space, mowing, master insurance, snow removal & free use of the shared laundry appliances on first level. Seller is a licensed Agent in the state of Kentucky and it has been in escrow since 2016.Desirable location to Holiday Manor, Westport Village, Springhurst, and the Summit!
Sold for $141,750
$141,750
4109 Stoneview Dr APT 3, Louisville, KY 40207
2beds
728sqft
Condominium
Built in 1953
-- sqft lot
$144,900 Zestimate®
$195/sqft
$1,189 Estimated rent
Home value
$144,900
$135,000 - $156,000
$1,189/mo
Zestimate® history
Owner options
List your home for rent
$1,189/mo
Rent Zestimate®
Find your next renter with Zillow Rental Manager. Plus, with online applications, you can quickly screen prospective tenants – for free.
$1,189/mo
Rent Zestimate®
Refinance and save
$924/mo
Est. payment
Refinancing to a lower rate could help reduce your monthly payments and save thousands over the life of the loan.
$924/mo
Est. payment
Explore your selling options
Work with a Zillow partner agent
Leverage their expertise and Zillow's premium Showcase listings to get your home seen by more buyers.
Get startedList with your own agent
Get your home in front of millions of buyers by listing it on Zillow.
Learn how to do itSell it yourself
Take full control of how buyers see your home on Zillow by listing For Sale by Owner (FSBO).
List your homeWhat's special
New vanityBeautiful hardwood floorsAbundance of natural lightBrand new granite counter-top
Zillow last checked:
Listing updated:
Listed by:
Janice M Alvey 502-429-6020,
JAG Realty, Inc.
Bought with:
Julie Hermann, 241021
Homepage Realty
Source: Metro Search Inc. LLC DBA Apex MLS,MLS#: 1676182
Facts & features
Interior
Bedrooms & bathrooms
- Bedrooms: 2
- Bathrooms: 1
- Full bathrooms: 1
Bedroom
- Level: Second
Bedroom
- Level: Second
Full bathroom
- Level: Second
Kitchen
- Level: Second
Living room
- Level: Second
Heating
- Forced Air, Natural Gas
Cooling
- Central Air
Features
- Basement: Unfinished
- Has fireplace: No
Interior area
- Total structure area: 728
- Total interior livable area: 728 sqft
- Finished area above ground: 728
- Finished area below ground: 0
Property
Parking
- Parking features: Off Street
- Has uncovered spaces: Yes
Features
- Stories: 2
- Exterior features: Balcony
- Fencing: None
Details
- Parcel number: 21242741090003
Construction
Type & style
- Home type: Condo
- Architectural style: Traditional
- Property subtype: Condominium
Materials
- Vinyl Siding, Brick
- Foundation: Concrete Perimeter
- Roof: Shingle
Condition
- Year built: 1953
Utilities & green energy
- Sewer: Public Sewer
- Water: Public
- Utilities for property: Electricity Connected, Natural Gas Connected
Community & HOA
Community
- Subdivision: Indian Ridge
HOA
- Has HOA: No
- Services included: Maintenance Grounds, Snow Removal, Trash, Water
Location
- Region: Louisville
Financial & listing details
- Price per square foot: $195/sqft
- Date on market: 12/6/2024
- Electric utility on property: Yes
Price history
| Date | Event | Price |
|---|---|---|
| 1/17/2025 | Sold | $141,750-2.2%$195/sqft |
Source:  Metro Search Inc. LLC DBA Apex MLS #1676182 Report a problem Metro Search Inc. LLC DBA Apex MLS #1676182 Report a problem | ||
| 12/30/2024 | Pending sale | $145,000$199/sqft |
Source: Metro Search Inc. LLC DBA Apex MLS #1676182 Report a problem | ||
| 12/20/2024 | Contingent | $145,000$199/sqft |
Source: Metro Search Inc. LLC DBA Apex MLS #1676182 Report a problem | ||
| 12/6/2024 | Listed for sale | $145,000$199/sqft |
Source: Metro Search Inc. LLC DBA Apex MLS #1676182 Report a problem | ||
| 10/14/2024 | Listing removed | $1,295$2/sqft |
Source: Zillow Rentals Report a problem | ||
| 2/7/2024 | Listing removed | -- |
Source: Zillow Rentals Report a problem | ||
| 1/13/2024 | Price change | $1,295-0.4%$2/sqft |
Source: Zillow Rentals Report a problem | ||
| 12/4/2023 | Listed for rent | $1,300-31.6%$2/sqft |
Source: Zillow Rentals Report a problem | ||
| 10/26/2023 | Listing removed | -- |
Source: Zillow Rentals Report a problem | ||
| 9/5/2023 | Listed for rent | $1,900$3/sqft |
Source: Zillow Rentals Report a problem | ||
Public tax history
Tax history is unavailable.
Neighborhood: Saint Matthews
Nearby homes
- $140,0002 bd1 ba714 sqft4120 Stoneview Dr APT 1, Louisville, KY 40207Sold

- $133,0002 bd1 ba714 sqft4104 Stoneview Dr APT 1, Louisville, KY 40207Sold
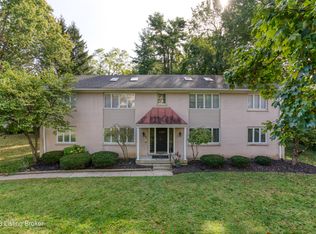
- $145,0002 bd1 ba728 sqft4105 Stoneview Dr APT 1, Louisville, KY 40207Sold
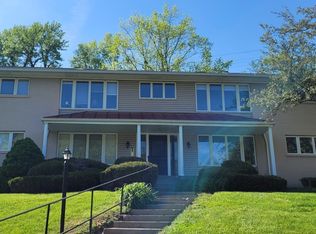
- $141,0002 bd1 ba714 sqft4116 Stoneview Dr APT 1, Louisville, KY 40207Sold
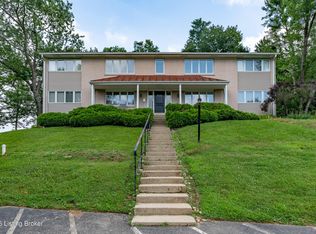
- $150,0002 bd1 ba728 sqft4101 Stoneview Dr APT 3, Louisville, KY 40207Sold
- $139,9002 bd1 ba725 sqft4109 Stoneview Dr APT 4, Louisville, KY 40207Sold
- $153,1002 bd1 ba750 sqft4120 Stoneview Dr APT 3, Louisville, KY 40207Off Market
- $141,2002 bd1 ba725 sqft4120 Stoneview Dr APT 4, Louisville, KY 40207Off Market
Nearby schools
GreatSchools rating
- 4/10Chenoweth Elementary SchoolGrades: PK-5Distance: 0.9 mi
- 4/10Westport Middle SchoolGrades: 6-8Distance: 3 mi
- 1/10Waggener High SchoolGrades: 9-12Distance: 1.9 mi


Get pre-qualified for a loan
At Zillow Home Loans, we can pre-qualify you in as little as 5 minutes with no impact to your credit score.An equal housing lender. NMLS #10287.
Sell for more on Zillow
Get a Zillow Showcase℠ listing at no additional cost and you could sell for .
$144,900
2% more
+$2,898
With Zillow Showcase(estimated)
$147,798
- Kentucky
- Jefferson County
- Louisville
- 40207
- Saint Matthews
- 4109 Stoneview Dr Apartment 3
Nearby cities
Nearby neighborhoods
Nearby zip codes
Other Louisville Topics
