Welcome to 4109 Stoney Creek Dr. Tucked away in the vibrant heart of Fort Collins, this single-level residence redefines luxurious living with a seamless balance of sophistication and comfort. The moment you step through the front door, you're welcomed by soaring ceilings that create a sense of openness and tranquility. Natural light cascades through oversized windows, dancing across the rich solid wood floors and illuminating every carefully chosen detail. The gourmet kitchen is a work of art, perfectly blending form and function. Equipped with 46" custom cabinetry, it offers both unparalleled style and abundant storage, keeping everything within arm's reach while maintaining a sleek and polished look. Whether you're whipping up a weeknight dinner or hosting an elegant soiree, the kitchen's thoughtful layout and high-end finishes make it the ideal space to cook, entertain, and gather. Custom tilework adds texture and personality, while designer finishes throughout exude understated luxury. Beyond aesthetics, this property boasts features that make daily living a breeze-most notably, the rare full-size 6-ft concrete storage space. Step outside, and you'll find that the low-maintenance lifestyle extends to the homes exterior. Spend less time on upkeep and more time enjoying all that Fort Collins has to offer, from its charming downtown area to its picturesque parks and trails. This homes prime location keeps everything you need just minutes away, whether it's shopping, dining, or a peaceful retreat into nature.4109 Stoney Creek Dr isn't just a place to live-it's a place to thrive. Offering impeccable craftsmanship, timeless design, and a setting that combines convenience with serenity, this is the kind of property that doesn't come along often. Don't let this once-in-a-lifetime opportunity pass you by. Schedule your private tour today and experience the magic for yourself.
Sold for $678,000
$678,000
4109 Stoney Creek Dr, Fort Collins, CO 80525
3beds
1,672sqft
Single Family Residence
Built in 2013
4,738 Square Feet Lot
$673,800 Zestimate®
$406/sqft
$2,453 Estimated rent
Home value
$673,800
$640,000 - $707,000
$2,453/mo
Zestimate® history
Owner options
List your home for rent
$2,453/mo
Rent Zestimate®
Find your next renter with Zillow Rental Manager. Plus, with online applications, you can quickly screen prospective tenants – for free.
$2,453/mo
Rent Zestimate®
Refinance and save
$3,928/mo
Est. payment
Refinancing to a lower rate could help reduce your monthly payments and save thousands over the life of the loan.
$3,928/mo
Est. payment
Explore your selling options
Work with a Zillow partner agent
Leverage their expertise and Zillow's premium Showcase listings to get your home seen by more buyers.
Get startedList with your own agent
Get your home in front of millions of buyers by listing it on Zillow.
Learn how to do itSell it yourself
Take full control of how buyers see your home on Zillow by listing For Sale by Owner (FSBO).
List your homeWhat's special
Designer finishes throughoutHigh-end finishesAbundant storageCustom tileworkGourmet kitchenSoaring ceilingsRich solid wood floors
Zillow last checked:
Listing updated:
Listed by:
Kelly McBartlett 970-541-0571,
Compass - Boulder
Bought with:
Becky Cramer, 100086415
Group Mulberry
Source: IRES as distributed by MLS GRID,MLS#: 1051706
Facts & features
Interior
Bedrooms & bathrooms
- Bedrooms: 3
- Bathrooms: 2
- Full bathrooms: 2
- Main level bathrooms: 2
Primary bedroom
- Description: Carpet
- Features: Full Primary Bath, Tub+Shower Primary
- Level: Main
- Area: 195 Square Feet
- Dimensions: 13 x 15
Bedroom 2
- Description: Carpet
- Level: Main
- Area: 121 Square Feet
- Dimensions: 11 x 11
Bedroom 3
- Description: Wood
- Level: Main
- Area: 143 Square Feet
- Dimensions: 13 x 11
Dining room
- Description: Wood
- Level: Main
- Area: 112 Square Feet
- Dimensions: 8 x 14
Kitchen
- Description: Wood
- Level: Main
- Area: 220 Square Feet
- Dimensions: 22 x 10
Laundry
- Description: Tile
- Level: Main
- Area: 42 Square Feet
- Dimensions: 7 x 6
Living room
- Description: Wood
- Level: Main
- Area: 196 Square Feet
- Dimensions: 14 x 14
Heating
- Forced Air
Cooling
- Central Air
Appliances
- Included: Electric Range, Dishwasher, Refrigerator, Washer, Dryer, Microwave, Disposal
Features
- Eat-in Kitchen, Open Floorplan
- Flooring: Wood
- Basement: None,Crawl Space
- Has fireplace: Yes
- Fireplace features: Living Room
Interior area
- Total structure area: 1,672
- Total interior livable area: 1,672 sqft
- Finished area above ground: 1,672
Property
Parking
- Total spaces: 2
- Parking features: Attached, Oversized
- Attached garage spaces: 2
- Details: Attached
Accessibility
- Accessibility features: Level Lot, Low Carpet, No Stairs, Main Floor Bath, Accessible Bedroom, Stall Shower, Main Level Laundry
Features
- Levels: One
- Stories: 1
- Patio & porch: Patio
- Exterior features: Sprinkler System
- Fencing: Fenced,Wood
- Has view: Yes
- View description: City
Lot
- Size: 4,738 Square Feet
- Features: Evergreen Trees, Level, City Limits, Paved, Curbs, Gutters, Sidewalks, Street Light
Details
- Parcel number: R1620140
- Zoning: RES
- Special conditions: Private Owner
Construction
Type & style
- Home type: SingleFamily
- Architectural style: Legal Conforming
- Property subtype: Single Family Residence
Materials
- Frame, Brick, Stone, Composition
- Roof: Composition
Condition
- New construction: No
- Year built: 2013
Utilities & green energy
- Electric: City of FTC
- Gas: XCEL
- Sewer: Public Sewer
- Water: City
- Utilities for property: Natural Gas Available, Electricity Available, High Speed Avail
Community & HOA
Community
- Security: Fire Alarm
- Subdivision: Sunstone Mixed Use
HOA
- Has HOA: No
Location
- Region: Fort Collins
Financial & listing details
- Price per square foot: $406/sqft
- Tax assessed value: $559,900
- Annual tax amount: $3,276
- Date on market: 2/16/2026
- Listing terms: Cash,Conventional,FHA,VA Loan
- Exclusions: personal property
- Electric utility on property: Yes
- Road surface type: Asphalt
Price history
| Date | Event | Price |
|---|---|---|
| 5/12/2026 | Sold | $678,000-3%$406/sqft |
Source:  IRES as distributed by MLS GRID #1051706 Report a problem IRES as distributed by MLS GRID #1051706 Report a problem | ||
| 4/19/2026 | Pending sale | $699,000$418/sqft |
Source:  REcolorado as distributed by MLS GRID #IR1051706 Report a problem REcolorado as distributed by MLS GRID #IR1051706 Report a problem | ||
| 2/16/2026 | Listed for sale | $699,000-2.2%$418/sqft |
Source: IRES as distributed by MLS GRID #1051706 Report a problem | ||
| 4/14/2025 | Listing removed | $715,000$428/sqft |
Source: IRES as distributed by MLS GRID #1030224 Report a problem | ||
| 4/4/2025 | Listed for sale | $715,000$428/sqft |
Source: IRES as distributed by MLS GRID #1030224 Report a problem | ||
| 3/16/2025 | Listing removed | $715,000$428/sqft |
Source: IRES as distributed by MLS GRID #1026364 Report a problem | ||
| 2/19/2025 | Listed for sale | $715,000+19.2%$428/sqft |
Source: IRES as distributed by MLS GRID #1026364 Report a problem | ||
| 11/19/2024 | Sold | $600,000+2.6%$359/sqft |
Source: IRES as distributed by MLS GRID #1021130 Report a problem | ||
| 10/25/2024 | Pending sale | $585,000$350/sqft |
Source: REcolorado as distributed by MLS GRID #IR1021130 Report a problem | ||
| 10/23/2024 | Listed for sale | $585,000-4.1%$350/sqft |
Source: IRES as distributed by MLS GRID #1021130 Report a problem | ||
| 10/4/2024 | Listing removed | $610,000$365/sqft |
Source: IRES as distributed by MLS GRID #1019525 Report a problem | ||
| 9/27/2024 | Listed for sale | $610,000-1.6%$365/sqft |
Source: IRES as distributed by MLS GRID #1019525 Report a problem | ||
| 9/27/2024 | Listing removed | $620,000$371/sqft |
Source: IRES as distributed by MLS GRID #1016543 Report a problem | ||
| 8/15/2024 | Listed for sale | $620,000$371/sqft |
Source: IRES as distributed by MLS GRID #1016543 Report a problem | ||
| 8/15/2024 | Listing removed | -- |
Source: IRES as distributed by MLS GRID #1013143 Report a problem | ||
| 6/28/2024 | Listed for sale | $620,000+85.1%$371/sqft |
Source: IRES as distributed by MLS GRID #1013143 Report a problem | ||
| 11/22/2013 | Sold | $335,025+0%$200/sqft |
Source: Public Record Report a problem | ||
| 7/20/2013 | Price change | $334,900+508.9%$200/sqft |
Source: RE/MAX ALLIANCE #714509 Report a problem | ||
| 4/13/2011 | Listed for sale | $55,000$33/sqft |
Source: RE/MAX Alliance #652874 Report a problem | ||
Public tax history
| Year | Property taxes | Tax assessment |
|---|---|---|
| 2025 | $3,487 +6.4% | $34,994 -7.5% |
| 2024 | $3,276 +30.9% | $37,828 -1% |
| 2023 | $2,503 -1% | $38,196 +44.1% |
| 2022 | $2,529 -5.1% | $26,507 -2.8% |
| 2021 | $2,667 -0.4% | $27,270 -4.3% |
| 2020 | $2,678 +1% | $28,500 -0.7% |
| 2019 | $2,651 | $28,699 -1.3% |
| 2018 | $2,651 | $29,088 |
| 2017 | $2,651 +0.3% | $29,088 +6.1% |
| 2016 | $2,642 +6.4% | $27,406 +0% |
| 2015 | $2,484 +35.7% | $27,400 +36.6% |
| 2014 | $1,830 | $20,060 +68.7% |
| 2013 | -- | $11,890 +12.3% |
| 2012 | -- | $10,590 +6.4% |
| 2011 | -- | $9,950 -17.5% |
| 2010 | -- | $12,060 |
| 2009 | -- | $12,060 -2.6% |
| 2008 | -- | $12,380 |
| 2007 | -- | $12,380 -9.4% |
| 2006 | -- | $13,660 |
| 2005 | -- | $13,660 +107.6% |
| 2004 | -- | $6,580 |
Find assessor info on the county website
Neighborhood: Foxstone
Nearby homes
- $603,8003 bd2 ba3.1k sqft4115 Stoney Creek Dr, Fort Collins, CO 80525Off Market
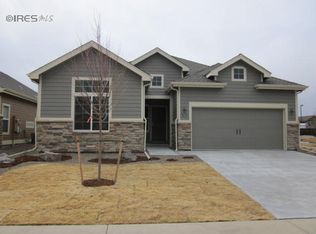
- $602,6002 bd2 ba1.5k sqft4103 Stoney Creek Dr, Fort Collins, CO 80525Off Market
- $533,9002 bd2 ba1.6k sqft4121 Stoney Creek Dr, Fort Collins, CO 80525Off Market
- $529,6003 bd2 ba1.6k sqft4114 Stoney Creek Dr, Fort Collins, CO 80525Off Market
- $641,2004 bd4 ba2.3k sqft4108 Stoney Creek Dr, Fort Collins, CO 80525Off Market
- $651,0004 bd3 ba2.9k sqft4127 Stoney Creek Dr, Fort Collins, CO 80525Off Market
- $623,7003 bd3 ba2k sqft4120 Stoney Creek Dr, Fort Collins, CO 80525Off Market
- $591,3002 bd1 ba1.6k sqft4051 Stoney Creek Dr, Fort Collins, CO 80525Off Market
Nearby schools
GreatSchools rating
- 6/10Linton Elementary SchoolGrades: PK-5Distance: 0.3 mi
- 6/10Boltz Middle SchoolGrades: 6-8Distance: 1.6 mi
- 8/10Fort Collins High SchoolGrades: 9-12Distance: 0.6 mi
Schools provided by the listing agent
- Elementary: Linton
- Middle: Lesher
- High: Ft Collins
Source: IRES as distributed by MLS GRID. This data may not be complete. We recommend contacting the local school district to confirm school assignments for this home.
Get a cash offer in 3 minutes
Find out how much your home could sell for in as little as 3 minutes with a no-obligation cash offer.
Estimated market value
$673,800
Get a cash offer in 3 minutes
Find out how much your home could sell for in as little as 3 minutes with a no-obligation cash offer.
Estimated market value
$673,800
- Colorado
- Larimer County
- Fort Collins
- 80525
- Foxstone
- 4109 Stoney Creek Dr
Nearby cities
Nearby neighborhoods
Nearby zip codes
Other Fort Collins Topics
