Skip main navigation
Sold
  • Price Unknown

    4109 Thomas St, Longview, TX 75605

    3beds
    1,620sqft
    Single Family Residence
    Built in 1999
    0.34 Acres Lot
    $248,700 Zestimate®
    $--/sqft
    $2,038 Estimated rent

    Home value

    $248,700

    $236,000 - $261,000

    $2,038/mo

    Zestimate® history
    Loading
    Loading...

    Owner options

    List your home for rent

    $2,038/mo

    Rent Zestimate®

    Find your next renter with Zillow Rental Manager. Plus, with online applications, you can quickly screen prospective tenants – for free.

    Learn more

    $2,038/mo

    Rent Zestimate®

    Refinance and save

    Refinancing to a lower rate could help reduce your monthly payments and save thousands over the life of the loan.

    See today's rates

    Explore your selling options

    Work with a Zillow partner agent

    Leverage their expertise and Zillow's premium Showcase listings to get your home seen by more buyers.

    Get started

    List with your own agent

    Get your home in front of millions of buyers by listing it on Zillow.

    Learn how to do it

    Sell it yourself

    Take full control of how buyers see your home on Zillow by listing For Sale by Owner (FSBO).

    List your home

    What's special

    Delightful victorian-style wrap-around porchPrivate en-suite bathroomAmple spaceAmple storage spaceNatural lightCovered porchLarge master suite
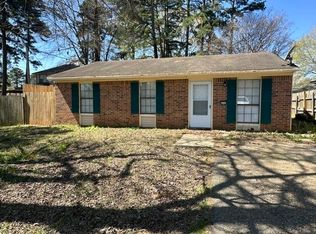
    Welcome to this charming 3-bedroom, 2.5-bathroom home with a delightful Victorian-style wrap-around porch that exudes classic elegance and provides the perfect spot to enjoy warm summer evenings. As you step inside, you'll be greeted by a spacious living room that offers a warm and inviting atmosphere, ideal for relaxation or entertaining guests. The large windows flood the space with natural light, creating an airy ambiance that is both welcoming and comfortable. The kitchen is a true gem, featuring ample storage space for all your culinary needs, sleek granite countertops, and modern stainless steel appliances. Right off the kitchen, you'll discover a generous bonus space that's perfect for a playroom, second living room, or even a home office - giving you the flexibility to adapt it to your lifestyle. The large master suite is a sanctuary of its own, complete with a private en-suite bathroom, offering convenience and privacy. The two additional bedrooms are equally spacious and versatile, making them ideal for a growing family or accommodating guests. Outdoor enthusiasts will appreciate the covered porch, which extends the living space and provides a fantastic setting for hosting family get-togethers, BBQs, or simply unwinding while enjoying the outdoors. Whether you're sipping morning coffee or watching the sunset, this space is sure to become a favorite retreat. For those in need of extra storage, a convenient storage shed on the property provides ample space for your tools, outdoor equipment, or seasonal belongings. Don't miss the opportunity to make it your own and create lasting memories in this wonderful property. Contact us today to schedule a viewing and experience the beauty and comfort of this lovely home for yourself.

    Zillow last checked:

    Listing updated:

    Listed by:

    Rebecca Burks 903-561-2600,

    RE/MAX Professionals,

    Michaela Burks 903-830-4278

    Bought with:

    Summer Edwards, TREC# 0805768

    Source: GTARMLS,MLS#: 23012512MLS Logo

    Facts & features

    Interior

    Bedrooms & bathrooms
    • Bedrooms: 3
    • Bathrooms: 3
    • Full bathrooms: 2
    • 1/2 bathrooms: 1
    Bedroom
    • Level: Upper
    Bathroom
    • Features: Shower/Tub, Bar
    Kitchen
    • Features: Kitchen/Eating Combo
    Heating
    • Central/Electric
    Cooling
    • Central Electric
    Appliances
    • Included: ENERGY STAR Qualified Appliances, Range/Oven-Electric, Dishwasher, Microwave, Electric Water Heater
    Features
    • Ceiling Fan(s), Pantry
    • Flooring: Carpet, Laminate, Tile
    • Windows: Blinds
    • Has fireplace: No
    • Fireplace features: None
    Interior area
    • Total structure area: 1,620
    • Total interior livable area: 1,620 sqft

    Property

    Parking
    • Parking features: Open
    • Has uncovered spaces: Yes
    Features
    • Levels: Two
    • Stories: 2
    • Patio & porch: Porch
    • Exterior features: Gutter(s)
    • Pool features: None
    • Fencing: Wood
    Lot
    • Size: 0.34 Acres
    • Features: Subdivision Lot, Rectangular Lot
    Details
    • Additional structures: Storage
    • Parcel number: 35700000050150002
    • Special conditions: None

    Construction

    Type & style
    • Home type: SingleFamily
    • Architectural style: Victorian
    • Property subtype: Single Family Residence
    Materials
    • Wood Based Siding
    • Foundation: Pillar/Post/Pier
    • Roof: Composition
    Condition
    • Year built: 1999
    Details
    • Warranty included: Yes

    Utilities & green energy

    • Sewer: Public Sewer
    • Water: Public
    • Utilities for property: Cable Connected, Cable Internet, Cable Available

    Community & neighborhood

    Security
    • Security features: Smoke Detector(s)
    Location
    • Region: Longview
    • Subdivision: Johnsonville

    Other

    Other facts
    • Listing terms: Conventional,FHA,VA Loan,Cash
    • Road surface type: All Weather Surface

    Price history

    DateEventPrice
    11/17/2023Sold--
    Source: GTARMLS #23012512 Report a problem
    10/13/2023Pending sale$230,000$142/sqft
    Source: GTARMLS #23012512 Report a problem
    9/14/2023Listed for sale$230,000+66.1%$142/sqft
    Source: GTARMLS #23012512 Report a problem
    5/25/2018Sold--
    Source: Agent Provided Report a problem
    4/2/2018Price change$138,500-1.8%$85/sqft
    Source: RE/MAX FIRST CHOICE REAL ESTATE #20174527 Report a problem
    3/13/2018Price change$141,000-0.4%$87/sqft
    Source: RE/MAX FIRST CHOICE REAL ESTATE #20174527 Report a problem
    2/12/2018Price change$141,500-0.4%$87/sqft
    Source: RE/MAX FIRST CHOICE REAL ESTATE #20174527 Report a problem
    9/12/2017Price change$142,000-1.4%$88/sqft
    Source: RE/MAX FIRST CHOICE REAL ESTATE #20174527 Report a problem
    8/15/2017Listed for sale$144,000+10.9%$89/sqft
    Source: RE/MAX FIRST CHOICE REAL ESTATE #20174527 Report a problem
    10/1/2014Sold--
    Source: Agent Provided Report a problem
    8/7/2014Listed for sale$129,900$80/sqft
    Source: RE/MAX First Choice #152682 Report a problem

    Public tax history

    YearProperty taxesTax assessment
    2025$2,971 -30.6%$235,378 +10%
    2024$4,279 +93.4%$213,980 +22.5%
    2023$2,212 -22.5%$174,636 +10%
    2022$2,853 -1%$158,760 +8.5%
    2021$2,882 +8.9%$146,320 +7.4%
    2020$2,648 +0.9%$136,200 +0.9%
    2019$2,624 +8.6%$134,970 +7.9%
    2018$2,416 +0.2%$125,140 +0.2%
    2017$2,411 -0.3%$124,940 -0.2%
    2016$2,418 -16.8%$125,230 -1.5%
    2015$2,905 $127,110 +0.7%
    2014-- $126,190 +2.1%
    2013-- $123,550 0%
    2012-- $123,600 +2.1%
    2011-- $121,080 +2.9%
    2010-- $117,620 -0.1%
    2009-- $117,780 -0.1%
    2008-- $117,900 +10%
    2007-- $107,180 +10%
    2006-- $97,440 +3.3%
    2005-- $94,300 +1.6%
    2004-- $92,850 +3.3%
    2003-- $89,850 +0.8%
    2002-- $89,100 +3.1%
    2001-- $86,460 +3%
    2000-- $83,920

    Find assessor info on the county website

    Neighborhood: 75605

    Nearby schools

    GreatSchools rating
    Schools provided by the listing agent
    • Elementary: Longview
    • Middle: Longview
    • High: Longview

    Source: GTARMLS. This data may not be complete. We recommend contacting the local school district to confirm school assignments for this home.