Luxury, privacy, and smart design converge in this rare detached single-family home in the heart of Oak Lawn with no HOA. Just minutes from Highland Park, Uptown, and Turtle Creek, this meticulously upgraded residence offers an open floor plan with high ceilings, ideal for both casual living and formal entertaining. The first floor is complete with a beautifully updated kitchen open to the dining area and living room. The sellers updated the kitchen with slab marble counters & backsplashes, custom cabinets, built-in Wolf & Sub-Zero appliances and a large kitchen island. The second level opens to a second, informal living area, with two bedrooms and an office with custom built-ins. The spacious light-filled primary bedroom includes a white marble finished ensuite bath and walk-in closet with a custom California Closet for elevated organization. The guest bath was recently remodeled with an elegant blue marble, frameless glass shower, and marble baseboards. The laundry is complete with custom cabinets for maximum efficiency and storage. This tastefully updated home is completed with top of the line finishes, including hard-wood floors throughout and plantation shutters on most windows. Smart Home Apps control all lighting, including interior Lutron Caseta Smart Lighting, exterior landscape lighting, the in-ground sprinkler system, security camera, monitored security system, and the high-efficiency Trane variable-speed HVAC systems. The roof was replaced in 2024. Please see additional materials for a complete list of updates and smart home apps.
Sold
Price Unknown
4109 Throckmorton St, Dallas, TX 75219
2beds
2,290sqft
Single Family Residence
Built in 1998
2,221 Square Feet Lot
$894,600 Zestimate®
$--/sqft
$4,453 Estimated rent
Home value
$894,600
$814,000 - $984,000
$4,453/mo
Zestimate® history
Owner options
List your home for rent
$4,453/mo
Rent Zestimate®
Find your next renter with Zillow Rental Manager. Plus, with online applications, you can quickly screen prospective tenants – for free.
$4,453/mo
Rent Zestimate®
Refinance and save
Refinancing to a lower rate could help reduce your monthly payments and save thousands over the life of the loan.
Explore your selling options
Work with a Zillow partner agent
Leverage their expertise and Zillow's premium Showcase listings to get your home seen by more buyers.
Get startedList with your own agent
Get your home in front of millions of buyers by listing it on Zillow.
Learn how to do itSell it yourself
Take full control of how buyers see your home on Zillow by listing For Sale by Owner (FSBO).
List your homeWhat's special
Open floor planHigh ceilingsHard-wood floorsCustom built-insCustom california closetWalk-in closetLarge kitchen island
Zillow last checked:
Listing updated:
Listed by:
Sue Krider 0483732 214-673-6933,
Allie Beth Allman & Assoc. 214-521-7355
Bought with:
Non-Mls Member
NON MLS
Source: NTREIS,MLS#: 20995457
Facts & features
Interior
Bedrooms & bathrooms
- Bedrooms: 2
- Bathrooms: 3
- Full bathrooms: 2
- 1/2 bathrooms: 1
Primary bedroom
- Features: Closet Cabinetry, Dual Sinks, Double Vanity, En Suite Bathroom, Separate Shower, Walk-In Closet(s)
- Level: Second
- Dimensions: 13 x 13
Bedroom
- Level: Second
- Dimensions: 11 x 12
Den
- Level: Second
- Dimensions: 15 x 13
Dining room
- Level: First
- Dimensions: 17 x 9
Kitchen
- Features: Built-in Features, Kitchen Island, Stone Counters
- Level: First
- Dimensions: 17 x 10
Living room
- Features: Fireplace
- Level: First
- Dimensions: 30 x 15
Office
- Features: Built-in Features
- Level: Second
- Dimensions: 11 x 12
Heating
- Central
Cooling
- Central Air, Electric
Appliances
- Included: Some Gas Appliances, Built-In Refrigerator, Dishwasher, Gas Cooktop, Disposal, Microwave, Plumbed For Gas, Wine Cooler
Features
- High Speed Internet, Kitchen Island, Open Floorplan, Smart Home, Cable TV, Walk-In Closet(s), Wired for Sound
- Has basement: No
- Number of fireplaces: 1
- Fireplace features: Gas Starter
Interior area
- Total interior livable area: 2,290 sqft
Property
Parking
- Total spaces: 2
- Parking features: Epoxy Flooring, Garage Faces Front
- Attached garage spaces: 2
Features
- Levels: Two
- Stories: 2
- Exterior features: Courtyard
- Pool features: None
Lot
- Size: 2,221 Square Feet
Details
- Parcel number: 001586000A14C0000
Construction
Type & style
- Home type: SingleFamily
- Architectural style: Detached
- Property subtype: Single Family Residence
Condition
- Year built: 1998
Utilities & green energy
- Sewer: Public Sewer
- Water: Public
- Utilities for property: Sewer Available, Water Available, Cable Available
Community & HOA
Community
- Security: Security System, Smoke Detector(s)
- Subdivision: Entrusca
HOA
- Has HOA: No
Location
- Region: Dallas
Financial & listing details
- Tax assessed value: $575,000
- Annual tax amount: $15,204
- Date on market: 7/10/2025
- Cumulative days on market: 12 days
- Listing terms: Cash,Conventional,VA Loan
- Exclusions: Mounted TV in living room
Price history
| Date | Event | Price |
|---|---|---|
| 8/12/2025 | Sold | -- |
Source: NTREIS #20995457 Report a problem | ||
| 8/6/2025 | Pending sale | $949,000$414/sqft |
Source: NTREIS #20995457 Report a problem | ||
| 7/24/2025 | Contingent | $949,000$414/sqft |
Source: NTREIS #20995457 Report a problem | ||
| 7/10/2025 | Listed for sale | $949,000$414/sqft |
Source: NTREIS #20995457 Report a problem | ||
Public tax history
| Year | Property taxes | Tax assessment |
|---|---|---|
| 2025 | $9,423 -0.3% | $575,000 -15.5% |
| 2024 | $9,447 +8.2% | $680,260 +5.3% |
| 2023 | $8,730 -5.6% | $645,840 +7.6% |
| 2022 | $9,251 +3% | $600,070 +44.4% |
| 2021 | $8,979 -2.8% | $415,680 |
| 2020 | $9,236 | $415,680 +0.5% |
| 2019 | -- | $413,530 -4% |
| 2018 | $7,471 | $430,920 |
| 2017 | $7,471 0% | $430,920 +27.4% |
| 2016 | $7,471 +1.9% | $338,220 |
| 2015 | $7,331 | $338,220 +4.4% |
| 2014 | $7,331 | $323,940 |
| 2013 | -- | -- |
| 2012 | -- | -- |
| 2011 | -- | -- |
| 2010 | -- | -- |
| 2009 | -- | -- |
| 2008 | -- | -- |
| 2007 | -- | -- |
| 2005 | -- | -- |
| 2004 | -- | -- |
| 2003 | -- | -- |
| 2002 | -- | -- |
| 2001 | -- | -- |
Find assessor info on the county website
Neighborhood: 75219
Nearby homes
- $1,376,1003 bd3 ba3.7k sqft4153 Newton Ave, Dallas, TX 75219Off Market
- $861,2003 bd3 ba2.8k sqft4103 Throckmorton Ave, Dallas, TX 75219Off Market

- $--3 bd4 ba2.9k sqft4103 Throckmorton St, Dallas, TX 75219Sold

- $419,0002 bd2 ba1.3k sqft4115 Throckmorton St, Dallas, TX 75219Off Market
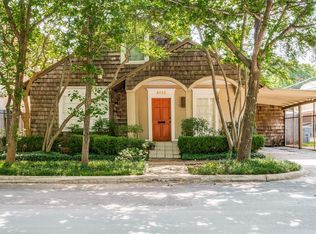
- $--2,482 sqft4115 Throckmorton St LOT 14, Dallas, TX 75219Off Market
- $1,447,5003 bd4 ba3.7k sqft4151 Newton Ave, Dallas, TX 75219Off Market
- $779,3003 bd3 ba2.7k sqft4101 Throckmorton Ave, Dallas, TX 75219Off Market
- $226,1002 bd2 ba937 sqft4147 Newton Ave #A, Dallas, TX 75219Off Market
Nearby schools
GreatSchools rating
- 4/10Ben Milam Elementary SchoolGrades: PK-5Distance: 0.9 mi
- 6/10Alex W Spence Talented/Gifted AcademyGrades: 6-8Distance: 1.3 mi
- 3/10North Dallas High SchoolGrades: 9-12Distance: 0.9 mi
Schools provided by the listing agent
- Elementary: Milam
- Middle: Spence
- High: North Dallas
- District: Dallas ISD
Source: NTREIS. This data may not be complete. We recommend contacting the local school district to confirm school assignments for this home.
Get a cash offer in 3 minutes
Find out how much your home could sell for in as little as 3 minutes with a no-obligation cash offer.
Estimated market value
$894,600
Get a cash offer in 3 minutes
Find out how much your home could sell for in as little as 3 minutes with a no-obligation cash offer.
Estimated market value
$894,600
- Texas
- Dallas County
- Dallas
- 75219
- 4109 Throckmorton St
