Welcome to effortless living in one of the area's most sought-after communities! This beautifully updated end-unit townhome in Bonterra offers the perfect blend of luxury, comfort, and low-maintenance living. Thoughtfully renovated from top to bottom, this move-in ready 2-bedroom, 2-bath home features new luxury vinyl plank flooring, fresh designer paint, recessed lighting, updated fixtures, and abundant natural light throughout. The inviting living room showcases soaring ceilings, a cozy gas log fireplace, and custom built-ins, while the spacious kitchen shines with freshly painted cabinetry, new hardware, custom tile backsplash, new sink, and matching stainless steel appliances. Retreat to the vaulted primary suite featuring plantation shutters, a generous walk-in closet, and a beautifully refreshed ensuite with new lighting, painted cabinetry, and a glass shower enclosure. Step outside to enjoy your covered front porch or entertain on the oversized private patio. Major updates including a new roof (2024) and new HVAC and furnace (2026) offer exceptional peace of mind. Enjoy resort-style amenities including a clubhouse, pool, tennis, pickleball, equestrian facilities, walking trails, and more, all just minutes from shopping, dining, the Monroe Bypass, and I-485. Luxury, convenience, and an unmatched lifestyle await!
Closed
$325,000
4109 Twenty Grand Dr, Indian Trail, NC 28079
2beds
1,261sqft
Townhouse
Built in 2006
0.08 Acres Lot
$324,900 Zestimate®
$258/sqft
$1,776 Estimated rent
Home value
$324,900
$309,000 - $341,000
$1,776/mo
Zestimate® history
Owner options
List your home for rent
$1,776/mo
Rent Zestimate®
Find your next renter with Zillow Rental Manager. Plus, with online applications, you can quickly screen prospective tenants – for free.
$1,776/mo
Rent Zestimate®
Refinance and save
$2,197/mo
Est. payment
Refinancing to a lower rate could help reduce your monthly payments and save thousands over the life of the loan.
$2,197/mo
Est. payment
Explore your selling options
Work with a Zillow partner agent
Leverage their expertise and Zillow's premium Showcase listings to get your home seen by more buyers.
Get startedList with your own agent
Get your home in front of millions of buyers by listing it on Zillow.
Learn how to do itSell it yourself
Take full control of how buyers see your home on Zillow by listing For Sale by Owner (FSBO).
List your homeWhat's special
Zillow last checked:
Listing updated:
Listed by:
Kelli Holt kellisellsnc@gmail.com,
Real Broker, LLC
Bought with:
Tim Whitworth
EXP Realty LLC Ballantyne
Source: Canopy MLS as distributed by MLS GRID,MLS#: 4401423
Facts & features
Interior
Bedrooms & bathrooms
- Bedrooms: 2
- Bathrooms: 2
- Full bathrooms: 2
- Main level bedrooms: 2
Living room
- Level: Main
Heating
- Forced Air, Natural Gas
Cooling
- Ceiling Fan(s), Central Air
Appliances
- Included: Dishwasher, Disposal, Electric Range, Gas Water Heater, Microwave, Refrigerator with Ice Maker
- Laundry: Electric Dryer Hookup, Main Level, Washer Hookup
Features
- Built-in Features, Open Floorplan, Pantry, Walk-In Closet(s), Other - See Remarks
- Flooring: Tile, Vinyl
- Has basement: No
- Fireplace features: Gas, Gas Log, Living Room
Interior area
- Total structure area: 1,261
- Total interior livable area: 1,261 sqft
- Finished area above ground: 1,261
- Finished area below ground: 0
Property
Parking
- Total spaces: 1
- Parking features: Driveway, Attached Garage, Garage Door Opener, Garage Faces Rear, Garage on Main Level
- Attached garage spaces: 1
- Has uncovered spaces: Yes
Features
- Levels: One
- Stories: 1
- Entry location: Main
- Patio & porch: Covered, Front Porch, Patio
- Exterior features: Lawn Maintenance
- Pool features: Community
- Fencing: Partial,Privacy
Lot
- Size: 0.08 Acres
- Features: End Unit
Details
- Parcel number: 07021133
- Zoning: AP6
- Special conditions: Standard
- Horse amenities: Arena, Barn, Boarding Facilities, Equestrian Facilities, Riding Trail, Stable(s)
Construction
Type & style
- Home type: Townhouse
- Architectural style: Transitional
- Property subtype: Townhouse
Materials
- Stone Veneer, Vinyl
- Foundation: Slab
Condition
- New construction: No
- Year built: 2006
Utilities & green energy
- Sewer: Public Sewer
- Water: City
- Utilities for property: Cable Available, Electricity Connected, Fiber Optics
Community & HOA
Community
- Features: Clubhouse, Playground, Sidewalks, Stable(s), Street Lights, Tennis Court(s), Walking Trails, Other
- Subdivision: Bonterra
HOA
- Has HOA: Yes
- HOA fee: $277 monthly
- HOA name: CAMS Management
- HOA phone: 704-731-5560
Location
- Region: Indian Trail
Financial & listing details
- Price per square foot: $258/sqft
- Tax assessed value: $286,300
- Annual tax amount: $1,903
- Date on market: 7/7/2026
- Cumulative days on market: 7 days
- Listing terms: Cash,Conventional,VA Loan
- Electric utility on property: Yes
- Road surface type: Paved
Price history
| Date | Event | Price |
|---|---|---|
| 7/31/2026 | Sold | $325,000$258/sqft |
Source:  Canopy MLS as distributed by MLS GRID #4401423 Report a problem Canopy MLS as distributed by MLS GRID #4401423 Report a problem | ||
| 7/8/2026 | Listed for sale | $325,000+102.5%$258/sqft |
Source: Canopy MLS as distributed by MLS GRID #4401423 Report a problem | ||
| 5/8/2006 | Sold | $160,500$127/sqft |
Source: Public Record Report a problem | ||
Public tax history
| Year | Property taxes | Tax assessment |
|---|---|---|
| 2025 | $1,903 +9.8% | $286,300 +40.5% |
| 2024 | $1,733 +0.8% | $203,800 |
| 2023 | $1,718 | $203,800 |
| 2022 | $1,718 | $203,800 |
| 2021 | $1,718 +13% | $203,800 +34% |
| 2020 | $1,520 0% | $152,100 |
| 2019 | $1,520 +28.2% | $152,100 |
| 2018 | $1,186 | $152,100 |
| 2017 | $1,186 -4.3% | $152,100 |
| 2016 | $1,240 | $152,100 |
| 2015 | $1,240 +6.1% | $152,100 -7% |
| 2014 | $1,168 | $163,520 |
| 2013 | -- | $163,520 |
| 2012 | -- | $163,520 |
| 2011 | -- | $163,520 |
| 2010 | -- | $163,520 |
| 2009 | $1,168 | $163,520 |
| 2008 | $1,168 +20.5% | $163,520 +26.3% |
| 2007 | $969 +454.2% | $129,420 +405.5% |
| 2006 | $175 | $25,600 |
| 2005 | -- | $25,600 |
| 2004 | -- | $25,600 +6.7% |
| 2003 | -- | $24,000 |
Find assessor info on the county website
Neighborhood: 28079
Nearby homes
- $302,8002 bd2 ba1.2k sqft4111 Twenty Grand Dr, Indian Trail, NC 28079Off Market
- $296,4002 bd2 ba1.2k sqft4111 Twenty Grand Dr #214, Indian Trail, NC 28079Off Market
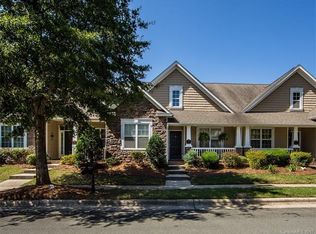
- $283,8002 bd2 ba1.2k sqft4105 Twenty Grand Dr, Indian Trail, NC 28079Off Market

- $298,9002 bd2 ba1.2k sqft4113 Twenty Grand Dr, Indian Trail, NC 28079Off Market
- $339,4002 bd2 ba1.7k sqft4103 Twenty Grand Dr, Indian Trail, NC 28079Off Market
- $302,1002 bd2 ba1.2k sqft4115 Twenty Grand Dr, Indian Trail, NC 28079Off Market
- $322,9002 bd3 ba1.6k sqft2302 Bonterra Blvd #220, Indian Trail, NC 28079Off Market
- $299,9002 bd2 ba1.2k sqft4101 Twenty Grand Dr, Indian Trail, NC 28079Sold
Nearby schools
GreatSchools rating
- 9/10Poplin Elementary SchoolGrades: K-5Distance: 0.3 mi
- 9/10Porter Ridge Middle SchoolGrades: 6-8Distance: 1.9 mi
- 7/10Porter Ridge High SchoolGrades: 9-12Distance: 1.7 mi
Schools provided by the listing agent
- Elementary: Poplin
- Middle: Porter Ridge
- High: Porter Ridge
Source: Canopy MLS as distributed by MLS GRID. This data may not be complete. We recommend contacting the local school district to confirm school assignments for this home.
Get a cash offer in 3 minutes
Find out how much your home could sell for in as little as 3 minutes with a no-obligation cash offer.
Estimated market value
$324,900
Get a cash offer in 3 minutes
Find out how much your home could sell for in as little as 3 minutes with a no-obligation cash offer.
Estimated market value
$324,900
- North Carolina
- Union County
- Indian Trail
- 28079
- 4109 Twenty Grand Dr
Nearby cities
Nearby zip codes
Other Indian Trail Topics
