Spacious 2-story, 4-bedroom, 3-bath home located in an established neighborhood. Unique exterior design features a long driveway leading to the garage, plus an additional covered carport. Step inside to find high cathedral ceilings and a downstairs bedroom with a full bath off the hallway, offering a convenient space for guests, extended family, or a home office. Continue into the home to a formal dining area and spacious kitchen featuring an island, additional eat-in space, built-in pantry closet with sliding doors, and views into the family room-ideal for gatherings. The backyard offers a brick patio and built-in basketball half-court. Upstairs features a cozy sitting area near the primary suite, which includes a separate tub and shower, along with a walk-in closet. Two additional bedrooms (one with a walk-in closet), a full-sized laundry room with window, and a full bath with dual sinks complete the upper level. Conveniently located within walking distance to John Barovetto Park and playground, with easy freeway access. Don't miss this opportunity to make this home your own!
Active
Price cut: $20K (8/25)
$959,000
4109 Vistosa St, Davis, CA 95618
4beds
2,329sqft
Single Family Residence
Built in 1999
7,235 Square Feet Lot
$946,500 Zestimate®
$412/sqft
$-- HOA
What's special
Built-in basketball half-courtUnique exterior designAdditional eat-in spaceBrick patioFormal dining areaAdditional covered carportHigh cathedral ceilings
- 59 days
- 942
- 20
Likely to sell faster than
Zillow last checked:
Listing updated:
Listed by:
Chin Eldredge DRE #01009413 916-220-7269,
Chin Realty
Source: MetroList Services of CA,MLS#: 226085866Originating MLS: MetroList Services, Inc.
Facts & features
Interior
Bedrooms & bathrooms
- Bedrooms: 4
- Bathrooms: 3
- Full bathrooms: 3
Primary bathroom
- Features: Shower Stall(s), Double Vanity, Tub, Walk-In Closet(s)
Dining room
- Features: Space in Kitchen, Formal Area
Kitchen
- Features: Breakfast Area, Other Counter, Ceramic Counter, Pantry Closet, Kitchen Island, Kitchen/Family Combo, Tile Counters
Heating
- Central
Cooling
- Central Air
Appliances
- Laundry: Cabinets, Upper Level, Inside Room
Features
- Flooring: Carpet, Tile, Vinyl, Wood
- Number of fireplaces: 1
- Fireplace features: Family Room
Interior area
- Total structure area: 0
- Total interior livable area: 2,329 sqft
Property
Parking
- Total spaces: 2
- Parking features: Attached
- Attached garage spaces: 2
Lot
- Size: 7,235 Square Feet
- Features: Sprinklers In Front
Details
- Parcel number: 071211011000
- Zoning: P-D
- Special conditions: Other
Construction
Type & style
- Home type: SingleFamily
- Property subtype: Single Family Residence
Materials
- Stucco, Frame
- Foundation: Concrete, Slab
- Roof: Tile
Condition
- Year built: 1999
Utilities & green energy
- Electric: Other
- Sewer: Public Sewer
- Water: Public
- Utilities for property: Public
Community & HOA
Location
- Region: Davis
Financial & listing details
- Price per square foot: $412/sqft
- Tax assessed value: $757,140
- Price range: $959K - $959K
- Date on market: 7/10/2026
Estimated market value
$946,500
$899,000 - $994,000
$4,216/mo
Price history
| Date | Event | Price |
|---|---|---|
| 8/25/2026 | Price change | $959,000-2%$412/sqft |
Source: MetroList Services of CA #226085866 Report a problem | ||
| 8/13/2026 | Price change | $979,000-0.1%$420/sqft |
Source: MetroList Services of CA #226085866 Report a problem | ||
| 8/11/2026 | Price change | $980,000-1.9%$421/sqft |
Source: MetroList Services of CA #226085866 Report a problem | ||
| 7/10/2026 | Listed for sale | $999,000+65.7%$429/sqft |
Source: MetroList Services of CA #226085866 Report a problem | ||
| 4/15/2013 | Sold | $603,000-4.1%$259/sqft |
Source: MetroList Services of CA #13007610 Report a problem | ||
| 3/8/2013 | Price change | $629,000-1.6%$270/sqft |
Source: RE/MAX GOLD #13007610 Report a problem | ||
| 2/13/2013 | Listed for sale | $639,000+122.6%$274/sqft |
Source: RE/MAX GOLD #13007610 Report a problem | ||
| 11/16/1999 | Sold | $287,000$123/sqft |
Source: Public Record Report a problem | ||
Public tax history
| Year | Property taxes | Tax assessment |
|---|---|---|
| 2026 | -- | $757,140 +2% |
| 2025 | $10,358 -2.8% | $742,295 +2% |
| 2024 | $10,657 +1.8% | $727,741 +2% |
| 2023 | $10,466 +1.3% | $713,472 +2% |
| 2022 | $10,335 +1.8% | $699,483 +2% |
| 2021 | $10,153 +1.4% | $685,768 +1% |
| 2020 | $10,014 +10% | $678,737 +4% |
| 2018 | $9,100 +1.7% | $652,382 +2% |
| 2017 | $8,951 +1.9% | $639,591 +2% |
| 2016 | $8,788 | $627,051 +1.5% |
| 2015 | $8,788 +3.4% | $617,633 +2% |
| 2014 | $8,503 +40.7% | $605,535 +69% |
| 2013 | $6,045 | $358,203 +2% |
| 2012 | -- | $351,180 +2% |
| 2011 | -- | $344,295 +0.8% |
| 2010 | -- | $341,723 -0.2% |
| 2009 | -- | $342,536 +2% |
| 2008 | -- | $335,820 +2% |
| 2007 | -- | $329,236 +2% |
| 2006 | -- | $322,782 +2% |
| 2005 | -- | $316,454 +2% |
| 2004 | -- | $310,250 +1.9% |
| 2003 | -- | $304,565 +2% |
| 2002 | -- | $298,594 +2% |
| 2001 | -- | $292,740 |
Find assessor info on the county website
Monthly payment
Est. payment
Payment breakdown
Explore the cost of this home by adjusting the details. Changes won't be saved.Climate risks
Neighborhood: Mace Ranch


Similar homes
- $695,0002 bd3 ba1.5k sqft3661 Verona Ter, Davis, CA 95618For Sale
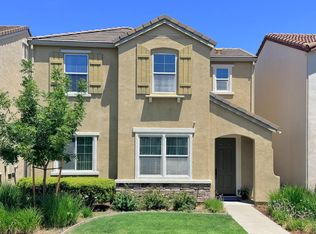 MLS ID #226093116, Lei Sun. MetroList Services of CA
 - $999,0004 bd3 ba2.3k sqft1709 Colorado Ln, Davis, CA 95616For Sale
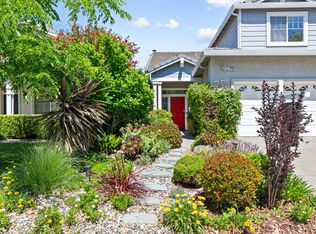 MLS ID #226051914, Kim Griffiths. MetroList Services of CA
 - $1,249,0005 bd3 ba2.7k sqft2589 Hepworth Dr, Davis, CA 95618For Sale
 MLS ID #226100661, Jenna Lewis-Dougherty. MetroList Services of CA
 - $919,0003 bd3 ba1.7k sqft1059 Green Zebra Ter, Davis, CA 95616For Sale
 MLS ID #226094287, Steve Boschken. MetroList Services of CA
Local buyer's agents are ready to help
