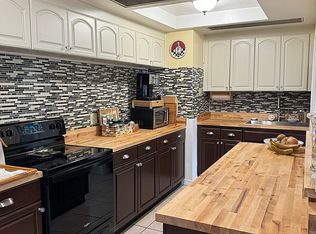
Stunning Mid-Century Modern Adobe-Style Pool Home in coveted South Tampa Norma Park. Located on a desirable corner lot, this beautifully renovated single-story home offers 1,480 sq ft of stylish living space with 4 uniquely designed bedrooms featuring charming brick accent walls and 2 elegant bathrooms. And air-conditioned 140 sqft ADU is currently a large laundry room with custom closets, bringing the total heated living area to 1,620 sq ft. This home went through an extensive renovation in 2021-2022, followed by nearly $96k in owner improvements in late 2022-2025. Impeccable finishes are found throughout, creating a true showpiece that is even more impressive in person. Last year, minor water intrusion (1–2 inches in limited areas due to pool overflow from excessive rain) was promptly and professionally addressed with new porcelain tile floors, updated baseboards, fresh paint, and a new guest bath vanity, restoring the home to pristine condition. Exceptional Indoor–Outdoor Living! The entertaining kitchen layout features a cooking island, breakfast bar, and flows seamlessly into the inviting living room with its cozy brick wood-burning fireplace. Outdoor living shines here with multiple spaces to enjoy year-round including a welcoming front porch, a side patio lined with Agusta Bricks, and a 280 SqFt covered carport/patio area, plus a lush no-mow green turf yard, and a sparkling kidney-shaped pool with a true deep end, surrounded by beautiful pavers and generous lounging areas. Fido even has a fenced side yard with a plush green no-mow turf. The outdoor shower has hot water too, and is attached to the back of the ADU. The ADU currently serves as a laundry and storage space with newer full-size washer/dryer and custom closets. However, existing hookups inside the main home allow easy relocation of the laundry, opening the possibility of transforming the ADU into a studio, office, pool house, or playroom. This is a neighborhood on the rise. Families and future resale value benefit from proximity to the highly regarded Kenneth E. Adum K-8 Magnet and IB Candidate School, a growing asset to the beloved Norma Park community. This exceptional home offers versatility, style, and a resort-like lifestyle in one of South Tampa’s most desirable neighborhoods. Do not miss seeing this property. Furnishings can be sold separately. Schedule a showing today!
Sold for $705,000
$705,000
4109 W BAY COURT AVENUE, TAMPA, FL 33611
4beds
1,620sqft
Single Family Residence
Built in 1954
7,300 Square Feet Lot
$695,900 Zestimate®
$435/sqft
$3,573 Estimated rent
Home value
$695,900
$647,000 - $752,000
$3,573/mo
Zestimate® history
Owner options
List your home for rent
$3,573/mo
Rent Zestimate®
Find your next renter with Zillow Rental Manager. Plus, with online applications, you can quickly screen prospective tenants – for free.
$3,573/mo
Rent Zestimate®
Refinance and save
$4,852/mo
Est. payment
Refinancing to a lower rate could help reduce your monthly payments and save thousands over the life of the loan.
$4,852/mo
Est. payment
Explore your selling options
Work with a Zillow partner agent
Leverage their expertise and Zillow's premium Showcase listings to get your home seen by more buyers.
Get startedList with your own agent
Get your home in front of millions of buyers by listing it on Zillow.
Learn how to do itSell it yourself
Take full control of how buyers see your home on Zillow by listing For Sale by Owner (FSBO).
List your homeWhat's special
Beautifully renovated single-story homeCooking islandBreakfast barCharming brick accent wallsWelcoming front porchCozy brick wood-burning fireplaceDesirable corner lot
Zillow last checked:
Listing updated:
Listed by:
DeDe Ross 813-739-5919,
KELLER WILLIAMS SOUTH TAMPA 813-875-3700
Bought with:
Brad Parks, 3488417
PARKS GROUP
Source: Stellar MLS,MLS#: TB8448154 Originating MLS: Suncoast Tampa
Originating MLS: Suncoast Tampa
Facts & features
Interior
Bedrooms & bathrooms
- Bedrooms: 4
- Bathrooms: 2
- Full bathrooms: 2
Primary bedroom
- Features: Ceiling Fan(s), Built-in Closet
- Level: First
- Area: 153.12 Square Feet
- Dimensions: 11.6x13.2
Bedroom 2
- Features: Ceiling Fan(s), Built-in Closet
- Level: First
- Area: 92.4 Square Feet
- Dimensions: 8.4x11
Bedroom 3
- Features: Built-In Shelving, Ceiling Fan(s), Built-in Closet
- Level: First
- Area: 132 Square Feet
- Dimensions: 12x11
Bedroom 4
- Features: Ceiling Fan(s), Walk-In Closet(s)
- Level: First
- Area: 92.01 Square Feet
- Dimensions: 9.11x10.1
Primary bathroom
- Features: Dual Sinks, En Suite Bathroom, Shower No Tub, Stone Counters
- Level: First
Bathroom 2
- Features: Single Vanity, Stone Counters, Tub With Shower
- Level: First
- Area: 77.6 Square Feet
- Dimensions: 8x9.7
Balcony porch lanai
- Level: First
- Area: 280 Square Feet
- Dimensions: 20x14
Balcony porch lanai
- Level: First
- Area: 88 Square Feet
- Dimensions: 22x4
Dining room
- Level: First
- Area: 149.6 Square Feet
- Dimensions: 13.6x11
Kitchen
- Features: Breakfast Bar, Pantry, Kitchen Island, Granite Counters
- Level: First
- Area: 168.67 Square Feet
- Dimensions: 16.7x10.1
Living room
- Features: Ceiling Fan(s)
- Level: First
- Area: 243.66 Square Feet
- Dimensions: 18.6x13.1
Heating
- Central, Electric, Exhaust Fan, Wall Units / Window Unit
Cooling
- Central Air, Wall/Window Unit(s)
Appliances
- Included: Dishwasher, Disposal, Dryer, Electric Water Heater, Exhaust Fan, Microwave, Range, Range Hood, Refrigerator, Washer
- Laundry: Inside, Laundry Room, Other
Features
- Built-in Features, Ceiling Fan(s), Split Bedroom, Stone Counters, Thermostat, Walk-In Closet(s)
- Flooring: Brick/Stone, Marble, Porcelain Tile, Quarry Tile
- Doors: French Doors, Outdoor Shower
- Windows: Blinds, ENERGY STAR Qualified Windows, Window Treatments
- Has fireplace: Yes
- Fireplace features: Living Room, Masonry, Wood Burning
- Common walls with other units/homes: Corner Unit
Interior area
- Total structure area: 2,023
- Total interior livable area: 1,620 sqft
Property
Parking
- Total spaces: 2
- Parking features: Covered, Driveway
- Carport spaces: 2
- Has uncovered spaces: Yes
Features
- Levels: One
- Stories: 1
- Patio & porch: Covered, Front Porch, Side Porch
- Exterior features: Dog Run, Irrigation System, Outdoor Shower, Private Mailbox, Rain Gutters, Storage
- Has private pool: Yes
- Pool features: Gunite, In Ground
- Fencing: Fenced,Other,Vinyl
- Has view: Yes
- View description: Pool
Lot
- Size: 7,300 Square Feet
- Dimensions: 73 x 100
- Features: Corner Lot, Flood Insurance Required, FloodZone, City Lot
- Residential vegetation: Mature Landscaping, Trees/Landscaped
Details
- Additional structures: Guest House, Storage
- Parcel number: A0430183WU00000300010.0
- Zoning: RS-60
- Special conditions: None
Construction
Type & style
- Home type: SingleFamily
- Architectural style: Mid-Century Modern
- Property subtype: Single Family Residence
Materials
- Block, Stucco
- Foundation: Slab
- Roof: Shingle
Condition
- New construction: No
- Year built: 1954
Utilities & green energy
- Sewer: Public Sewer
- Water: Public
- Utilities for property: Cable Connected, Electricity Connected, Public, Sewer Connected, Water Connected
Green energy
- Energy efficient items: HVAC, Windows
Community & HOA
Community
- Pet fee: $0 monthly
- Subdivision: NORMA PARK SUB
HOA
- Has HOA: No
Location
- Region: Tampa
Financial & listing details
- Price per square foot: $435/sqft
- Tax assessed value: $468,397
- Annual tax amount: $8,170
- Date on market: 11/13/2025
- Cumulative days on market: 59 days
- Listing terms: Cash,Conventional
- Ownership: Fee Simple
- Total actual rent: 0
- Electric utility on property: Yes
- Road surface type: Paved
Price history
| Date | Event | Price |
|---|---|---|
| 2/9/2026 | Sold | $705,000-4%$435/sqft |
Source:  Stellar MLS #TB8448154 Report a problem Stellar MLS #TB8448154 Report a problem | ||
| 1/12/2026 | Pending sale | $734,000$453/sqft |
Source: Stellar MLS #TB8448154 Report a problem | ||
| 11/14/2025 | Listed for sale | $734,000+1.9%$453/sqft |
Source: Stellar MLS #TB8448154 Report a problem | ||
| 4/18/2022 | Sold | $720,000+3%$444/sqft |
Source: Public Record Report a problem | ||
| 3/8/2022 | Pending sale | $699,000$431/sqft |
Source: Stellar MLS #T3358662 Report a problem | ||
| 3/4/2022 | Listed for sale | $699,000+105.6%$431/sqft |
Source: Stellar MLS #T3358662 Report a problem | ||
| 4/2/2021 | Sold | $340,000-5.3%$210/sqft |
Source: Stellar MLS #T3290368 Report a problem | ||
| 3/18/2021 | Pending sale | $359,000$222/sqft |
Source: Stellar MLS #T3290368 Report a problem | ||
| 3/7/2021 | Listed for sale | $359,000$222/sqft |
Source: Stellar MLS #T3290368 Report a problem | ||
| 2/22/2021 | Pending sale | $359,000$222/sqft |
Source: SIGHT REAL ESTATE, LLC #T3290368 Report a problem | ||
| 2/22/2021 | Listed for sale | $359,000$222/sqft |
Source: SIGHT REAL ESTATE, LLC #T3290368 Report a problem | ||
| 2/22/2021 | Pending sale | $359,000$222/sqft |
Source: Stellar MLS #T3290368 Report a problem | ||
| 2/15/2021 | Listed for sale | $359,000+209.5%$222/sqft |
Source: Stellar MLS #T3290368 Report a problem | ||
| 11/14/2018 | Listing removed | $1,900$1/sqft |
Source: SIGHT REAL ESTATE, LLC #T3140795 Report a problem | ||
| 11/7/2018 | Listed for rent | $1,900$1/sqft |
Source: SIGHT REAL ESTATE, LLC #T3140795 Report a problem | ||
| 3/29/2000 | Sold | $116,000+31.8%$72/sqft |
Source: Public Record Report a problem | ||
| 3/29/1995 | Sold | $88,000$54/sqft |
Source: Public Record Report a problem | ||
Public tax history
| Year | Property taxes | Tax assessment |
|---|---|---|
| 2025 | $8,511 +7.5% | $462,793 +2.9% |
| 2024 | $7,919 +2.5% | $449,750 +3% |
| 2023 | $7,729 +25.8% | $436,650 +41.2% |
| 2022 | $6,144 +34.8% | $309,234 +39.9% |
| 2021 | $4,559 +9.8% | $221,040 +10% |
| 2020 | $4,153 +4.4% | $200,945 +5.9% |
| 2019 | $3,977 | $189,691 +1.9% |
| 2018 | $3,977 +6.4% | $186,235 +18.8% |
| 2017 | $3,739 +11.4% | $156,769 +8.9% |
| 2016 | $3,357 +9.5% | $143,891 +11.4% |
| 2015 | $3,066 +14.3% | $129,210 +6.1% |
| 2014 | $2,682 | $121,779 +10% |
| 2013 | $2,682 +21.7% | $110,708 +10% |
| 2012 | $2,204 -12.5% | $100,644 -12.5% |
| 2011 | $2,518 +1.7% | $114,993 +1.1% |
| 2010 | $2,476 -10.3% | $113,760 -10% |
| 2009 | $2,762 -25.3% | $126,338 -25.2% |
| 2008 | $3,695 -16.7% | $168,915 -17.8% |
| 2007 | $4,435 -3.8% | $205,484 +5.2% |
| 2006 | $4,611 +20.3% | $195,333 +24.2% |
| 2005 | $3,832 | $157,335 +18.5% |
| 2004 | -- | $132,746 +10.3% |
| 2003 | -- | $120,322 +11.2% |
| 2002 | -- | $108,175 +10.4% |
| 2001 | -- | $97,954 +9.7% |
| 2000 | $1,383 | $89,275 |
Find assessor info on the county website
Neighborhood: Fairoaks
Nearby homes
- $359,1002 bd2 ba1.1k sqft4107 W Bay Court Ave, Tampa, FL 33611Off Market
- $390,8004 bd2 ba1.5k sqft4110 W Bay Villa Ave, Tampa, FL 33611Off Market
- $663,2004 bd3 ba2.4k sqft4108 W Bay Villa Ave, Tampa, FL 33611Off Market

- $473,7002 bd2 ba1.3k sqft4105 W Bay Court Ave #0, Tampa, FL 33611Off Market
- $425,5002 bd2 ba1.3k sqft4105 W Bay Court Ave, Tampa, FL 33611Off Market
- $426,3002 bd2 ba1.6k sqft4110 W Bay Court Ave, Tampa, FL 33611Off Market
- $509,5003 bd2 ba1.9k sqft4106 W Bay Villa Ave, Tampa, FL 33611Off Market
- $418,1002 bd2 ba1.5k sqft4108 W Bay Court Ave, Tampa, FL 33611Off Market
Nearby schools
GreatSchools rating
- 6/10Anderson Elementary SchoolGrades: PK-5Distance: 0.6 mi
- 5/10Madison Middle SchoolGrades: 6-8Distance: 0.5 mi
- 6/10Robinson High SchoolGrades: 9-12Distance: 2.3 mi
Schools provided by the listing agent
- Elementary: Anderson-HB
- Middle: Madison-HB
- High: Robinson-HB
Source: Stellar MLS. This data may not be complete. We recommend contacting the local school district to confirm school assignments for this home.
Get a cash offer in 3 minutes
Find out how much your home could sell for in as little as 3 minutes with a no-obligation cash offer.
Estimated market value
$695,900
Get a cash offer in 3 minutes
Find out how much your home could sell for in as little as 3 minutes with a no-obligation cash offer.
Estimated market value
$695,900
- Florida
- Hillsborough County
- Tampa
- 33611
- Fairoaks
- 4109 W BAY COURT AVENUE
Nearby cities
Nearby neighborhoods
Nearby zip codes
Other Tampa Topics
