Welcome to this like-new ranch in the sought-after Woodgate neighborhood. Built in 2020, this home offers a highly functional, open layout with 3 bedrooms, 2 full baths, and a 2-car garage. Inside, you’ll find a bright main living space with vaulted ceilings that carry through the living room and kitchen, creating a sense of openness that lives larger than the square footage. Custom window shades provide both style and function, while the gas fireplace adds a cozy focal point. The kitchen is designed for both everyday living and entertaining, featuring granite countertops, custom cabinetry, and stainless steel appliances, all flowing seamlessly into the main living area. Just off the living space, the laundry room is generously sized and conveniently located in the house. The home offers durable luxury vinyl plank flooring throughout the main areas, with carpet in the bedrooms for added comfort. The primary suite includes a spacious walk-in closet and a private bath. The additional 2 bedrooms are near the 2nd full bathroom. Outside, the limestone veneer exterior adds timeless curb appeal, and the fully fenced backyard provides a great space to relax, play, or entertain. Additional features include a 30-year dimensional shingle roof and a high-efficiency gas furnace. Crawlspace was fully encapsulated in 2023. This home is truly move-in ready. Conveniently located just minutes from IU campus and the I-69 interchange.
Closed
$340,000
4109 W Dresden Dr, Bloomington, IN 47404
3beds
1,518sqft
Single Family Residence
Built in 2020
10,018 Square Feet Lot
$340,200 Zestimate®
$--/sqft
$2,060 Estimated rent
Home value
$340,200
$310,000 - $374,000
$2,060/mo
Zestimate® history
Owner options
List your home for rent
$2,060/mo
Rent Zestimate®
Find your next renter with Zillow Rental Manager. Plus, with online applications, you can quickly screen prospective tenants – for free.
$2,060/mo
Rent Zestimate®
Refinance and save
$2,249/mo
Est. payment
Refinancing to a lower rate could help reduce your monthly payments and save thousands over the life of the loan.
$2,249/mo
Est. payment
Explore your selling options
Work with a Zillow partner agent
Leverage their expertise and Zillow's premium Showcase listings to get your home seen by more buyers.
Get startedList with your own agent
Get your home in front of millions of buyers by listing it on Zillow.
Learn how to do itSell it yourself
Take full control of how buyers see your home on Zillow by listing For Sale by Owner (FSBO).
List your homeWhat's special
Gas fireplaceLimestone veneer exteriorBright main living spaceHighly functional open layoutVaulted ceilingsGranite countertopsStainless steel appliances
Zillow last checked:
Listing updated:
Listed by:
Sally Baird Cell:812-345-0927,
Sterling Real Estate
Bought with:
Crystal Russell, RB15000330
Century 21 Scheetz - Bloomington
Source: IRMLS,MLS#: 202610032
Facts & features
Interior
Bedrooms & bathrooms
- Bedrooms: 3
- Bathrooms: 2
- Full bathrooms: 2
- Main level bedrooms: 3
Bedroom 1
- Level: Main
Bedroom 2
- Level: Main
Dining room
- Level: Main
- Area: 132
- Dimensions: 12 x 11
Kitchen
- Level: Main
- Area: 108
- Dimensions: 12 x 9
Living room
- Level: Main
- Area: 272
- Dimensions: 16 x 17
Heating
- Natural Gas, Forced Air
Cooling
- Central Air
Appliances
- Included: Dishwasher, Microwave, Refrigerator, Gas Range, Gas Water Heater
Features
- Vaulted Ceiling(s), Walk-In Closet(s), Stone Counters, Main Level Bedroom Suite
- Flooring: Carpet, Laminate
- Basement: Crawl Space
- Number of fireplaces: 1
- Fireplace features: Living Room
Interior area
- Total structure area: 1,518
- Total interior livable area: 1,518 sqft
- Finished area above ground: 1,518
- Finished area below ground: 0
Property
Parking
- Total spaces: 2
- Parking features: Attached, Concrete
- Attached garage spaces: 2
- Has uncovered spaces: Yes
Features
- Levels: One
- Stories: 1
- Fencing: Chain Link
Lot
- Size: 10,018 Square Feet
- Features: 0-2.9999, City/Town/Suburb
Details
- Parcel number: 530071365243.000011
Construction
Type & style
- Home type: SingleFamily
- Property subtype: Single Family Residence
Materials
- Stone, Vinyl Siding
- Roof: Dimensional Shingles
Condition
- New construction: No
- Year built: 2020
Utilities & green energy
- Electric: Duke Energy Indiana
- Gas: CenterPoint Energy
- Sewer: City
- Water: City, Ellettsville Water Sewage
Community & HOA
Community
- Subdivision: Wood Gate / Woodgate
HOA
- Has HOA: Yes
- HOA fee: $180 annually
Location
- Region: Bloomington
Financial & listing details
- Tax assessed value: $313,600
- Annual tax amount: $2,332
- Date on market: 3/26/2026
- Listing terms: Cash,Conventional,FHA,VA Loan
Price history
| Date | Event | Price |
|---|---|---|
| 4/17/2026 | Sold | $340,000-2.9% |
Source:  IRMLS #202610032 Report a problem IRMLS #202610032 Report a problem | ||
| 3/26/2026 | Listed for sale | $350,000 |
Source: IRMLS #202610032 Report a problem | ||
| 7/19/2023 | Listing removed | $350,000 |
Source: IRMLS #202321145 Report a problem | ||
| 6/20/2023 | Listed for sale | $350,000+29.7% |
Source: IRMLS #202321145 Report a problem | ||
| 11/30/2020 | Sold | $269,900$178/sqft |
Source: Agent Provided Report a problem | ||
| 8/31/2020 | Listed for sale | $269,900$178/sqft |
Source: Stafford Real Estate #202034803 Report a problem | ||
Public tax history
| Year | Property taxes | Tax assessment |
|---|---|---|
| 2025 | $2,521 -0.5% | $313,600 +1.7% |
| 2024 | $2,533 -4.5% | $308,500 +0.5% |
| 2023 | $2,652 +10.6% | $307,000 +2.3% |
| 2022 | $2,398 +14094.9% | $300,200 +13% |
| 2021 | $17 -48% | $265,600 +13878.9% |
| 2020 | $32 +0.1% | $1,900 |
| 2019 | $32 -16.6% | $1,900 |
| 2018 | $39 +29.9% | $1,900 -5% |
| 2017 | $30 | $2,000 |
| 2016 | $30 -0.9% | $2,000 +11.1% |
| 2014 | $30 +2.1% | $1,800 |
| 2013 | $30 +20.3% | $1,800 +12.5% |
| 2012 | $25 -1.6% | $1,600 +6.7% |
| 2011 | $25 +10.2% | $1,500 +15.4% |
| 2010 | $23 +32.1% | $1,300 |
| 2009 | $17 | $1,300 |
Find assessor info on the county website
Neighborhood: 47404
Nearby homes
- $394,7004 bd3 ba2.7k sqft4111 W Dresden Dr, Bloomington, IN 47404Off Market

- $379,3004 bd3 ba2k sqft4107 W Dresden Dr, Bloomington, IN 47404Off Market

- $454,8003 bd4 ba3.1k sqft4188 W Boheny Dr, Bloomington, IN 47404Off Market

- $370,0004 bd3 ba2k sqft4105 W Dresden Dr, Bloomington, IN 47404Sold
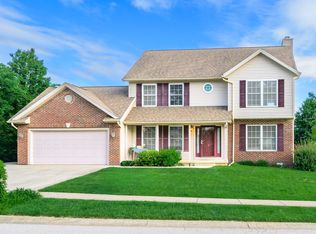
- $397,5005 bd2 ba2.7k sqft4113 W Dresden Dr, Bloomington, IN 47404Off Market
- $541,7004 bd4 ba3.9k sqft4190 W Boheny Dr, Bloomington, IN 47404Off Market
- $465,5003 bd3 ba2.4k sqft4186 W Boheny Dr LOT 250, Bloomington, IN 47404Off Market
- $530,0004 bd4 ba3.6k sqft4186 W Boheny Dr, Bloomington, IN 47404Sold
Nearby schools
GreatSchools rating
- 6/10Edgewood Intermediate SchoolGrades: 3-5Distance: 3.1 mi
- 6/10Edgewood Junior High SchoolGrades: 6-8Distance: 3 mi
- 7/10Edgewood High SchoolGrades: 9-12Distance: 3 mi
Schools provided by the listing agent
- Elementary: Edgewood
- Middle: Edgewood
- High: Edgewood
- District: Richland-Bean Blossom Community Schools
Source: IRMLS. This data may not be complete. We recommend contacting the local school district to confirm school assignments for this home.


Get pre-qualified for a loan
At Zillow Home Loans, we can pre-qualify you in as little as 5 minutes with no impact to your credit score.An equal housing lender. NMLS #10287.
Sell for more on Zillow
Get a Zillow Showcase℠ listing at no additional cost and you could sell for .
$340,200
2% more
+$6,804
With Zillow Showcase(estimated)
$347,004
- Indiana
- Monroe County
- Bloomington
- 47404
- 4109 W Dresden Dr
Nearby cities
Nearby neighborhoods
Nearby zip codes
Other Bloomington Topics
