Skip main navigation
Closed
  • $385,200

    4109 Wabash Ct, Bryan, TX 77802

    3beds
    1,911sqft
    Single Family Residence
    Built in 2021
    8,712 Square Feet Lot
    $385,200 Zestimate®
    $202/sqft
    $2,659 Estimated rent

    Home value

    $385,200

    $366,000 - $404,000

    $2,659/mo

    Zestimate® history
    Loading
    Loading...

    Owner options

    List your home for rent

    $2,659/mo

    Rent Zestimate®

    Find your next renter with Zillow Rental Manager. Plus, with online applications, you can quickly screen prospective tenants – for free.

    Learn more

    $2,659/mo

    Rent Zestimate®

    Refinance and save

    $3,171/mo

    Est. payment

    Refinancing to a lower rate could help reduce your monthly payments and save thousands over the life of the loan.

    See today's rates

    $3,171/mo

    Est. payment

    Explore your selling options

    Work with a Zillow partner agent

    Leverage their expertise and Zillow's premium Showcase listings to get your home seen by more buyers.

    Get started

    List with your own agent

    Get your home in front of millions of buyers by listing it on Zillow.

    Learn how to do it

    Sell it yourself

    Take full control of how buyers see your home on Zillow by listing For Sale by Owner (FSBO).

    List your home

    What's special

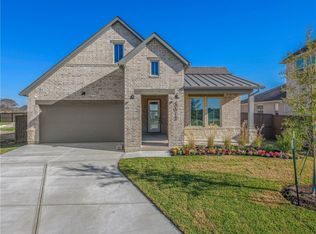
    The definition of personal elegance, the Dexter I is a part of our innovative Flex Series of floor plans, which allows buyers to personalize the layout of their home to best fit. We love the newly-expanded open concept kitchen, living room, and breakfast area, and how you can choose between having a study, dining room, or 4th bedroom. You are also able to decide between having a back porch or more square footage in your living room! With more options to personalize through our gorgeous interior and exterior selections, you’ll never feel more at home. Additional options included: Study option, back porch option, integral blinds in rear door, decorative tile backsplash, premium homesite, and additional LED disc lighting.

    This property is off market, which means it's not currently listed for sale or rent on Zillow. This may be different from what's available on other websites or public sources.
    Zillow last checked:

    Listing updated:

    Listed by:

    Randy French TREC #0347884 979-690-1222,

    Stylecraft Builders, Inc.

    Bought with:

    Kerri Simmons, TREC #0638402

    Equity Real Estate

    , TREC #null

    Source: BCSMLS,MLS#: 21013592MLS LogoOriginating MLS: Bryan College Station Regional AOR

    Facts & features

    Interior

    Bedrooms & bathrooms
    • Bedrooms: 3
    • Bathrooms: 2
    • Full bathrooms: 2
    Primary bedroom
    • Description: 1st Floor,Full Bath In Rm.
    • Level: Main
    • Dimensions: 16'7" x 13'
    Bedroom
    • Description: 1st Floor,Walk-in Closets
    • Level: Main
    • Dimensions: 10'11" x 10'9"
    Bedroom
    • Description: 1st Floor,Walk-in Closets
    • Level: Main
    • Dimensions: 10'11" x 10'9"
    Bathroom
    • Description: 1st Floor,Granite Vanity Tops,Walk-in Closets
    • Level: Main
    • Dimensions: 10' Ceiling
    Bathroom
    • Description: 1st Floor,Granite Vanity Tops
    • Level: Main
    • Dimensions: 8' Ceiling
    Dining room
    • Description: 1st Floor
    • Level: Main
    • Dimensions: 14'5" x 10'1"
    Kitchen
    • Description: 1st Floor,Built-In Dishwasher,Built-In Oven Gas,Garbage Disposal,Island,Microwave Oven,Pantry
    • Level: Main
    • Dimensions: 12'6" x 11'
    Living room
    • Description: 1st Floor
    • Level: Main
    • Dimensions: 19'6" x 13'8"
    Utility room
    • Description: 1st Floor
    • Level: Main
    • Dimensions: 8' Ceiling
    Heating
    • Central, Gas
    Cooling
    • Central Air, Ceiling Fan(s), Electric
    Appliances
    • Included: Built-In Gas Oven, Dishwasher, Disposal, Gas Water Heater, Microwave, Water Heater
    • Laundry: Washer Hookup
    Features
    • Granite Counters, Ceiling Fan(s), Programmable Thermostat
    • Flooring: Carpet, Tile, Vinyl
    • Windows: Low-Emissivity Windows
    • Has fireplace: No
    Interior area
    • Total structure area: 1,911
    • Total interior livable area: 1,911 sqft

    Property

    Parking
    • Total spaces: 2
    • Parking features: Attached, Garage, Garage Door Opener
    • Attached garage spaces: 2
    Accessibility
    • Accessibility features: None
    Features
    • Levels: One
    • Stories: 1
    • Patio & porch: Covered
    • Exterior features: Sprinkler/Irrigation
    • Fencing: Wood
    Lot
    • Size: 8,712 sqft
    Details
    • Parcel number: 440364

    Construction

    Type & style
    • Home type: SingleFamily
    • Property subtype: Single Family Residence
    Materials
    • Brick, Block, HardiPlank Type, Concrete, Stone
    • Foundation: Slab
    • Roof: Shingle
    Condition
    • Year built: 2021
    Details
    • Builder name: STYLECRAFT

    Utilities & green energy

    • Sewer: Public Sewer
    • Water: Public
    • Utilities for property: Sewer Available, Water Available
    Green energy
    • Energy efficient items: Radiant Attic Barrier, HVAC, Insulation, Thermostat, Windows
    • Energy generation: Wind

    Community & neighborhood

    Security
    • Security features: Smoke Detector(s)
    Location
    • Region: Bryan
    • Subdivision: Oakmont

    HOA & financial

    HOA
    • Has HOA: Yes
    • HOA fee: $600 annually
    • Amenities included: Maintenance Grounds, Management
    • Services included: Common Area Maintenance, All Facilities, Association Management

    Other

    Other facts
    • Listing terms: Cash,Conventional,FHA,VA Loan

    Price history

    DateEventPrice
    2/23/2022Sold--
    Source: BCSMLS #21013592 Report a problem
    1/31/2022Pending sale$344,900$180/sqft
    Source: BCSMLS #21013592 Report a problem
    10/12/2021Listed for sale$344,900$180/sqft
    Source: BCSMLS #21013592 Report a problem

    Public tax history

    Tax history is unavailable.

    Neighborhood: 77802

    Nearby schools

    GreatSchools rating
    Schools provided by the listing agent
    • Elementary: Houston Elementary
    • Middle: Sam Rayburn Intermediate School,SFA Middle School
    • High: Bryan High School
    • District: Bryan

    Source: BCSMLS. This data may not be complete. We recommend contacting the local school district to confirm school assignments for this home.

    Get pre-qualified for a loan
    At Zillow Home Loans, we can pre-qualify you in as little as 5 minutes with no impact to your credit score.

    An equal housing lender. NMLS #10287.

    Sell for more on Zillow
    Get a Zillow Showcase℠ listing at no additional cost and you could sell for .
    $385,200
    2% more
    +$7,704
    With Zillow Showcase(estimated)
    $392,904