Location! Location! Location! This five-bedroom, two-story home sits on a quiet cul de sac with a stunning view of Arnold Palmer’s professionally designed Fossil Creek Golf Course’s 8th and 9th holes. Enjoy the extended patio and large play pool with mesmerizing water falls or open your wrought iron gate to take a stroll down the trees-lined walking path as you watch the golfer perfect their game. Two story entry opens to the formal living and dining rooms. Love to entertain? The extended island, abundant 42 in cabinets, Corian counter space and double ovens in the kitchen enhance your culinary possibilities. A cozy, bench-style breakfast area is great for game night, intimate meals or quaint study space. Tiled fireplace with gas logs warms the spacious living area and large picture window frames the superb resort style view. The bayed windows in the primary bedroom also flaunt a gorgeous view of the golf course and pool. Upstairs you’ll find all four generously sized, secondary bedrooms. One enjoys a private bath. The other three share the second full bath upstairs.
Highly rated Eagle Mountian-Saginaw ISD schools for all the kiddos and super easy access to highways 820, 377 and I-35.
Sold
Price Unknown
4109 Walnut Creek Ct, Fort Worth, TX 76137
5beds
2,996sqft
Single Family Residence
Built in 2002
8,232 Square Feet Lot
$507,800 Zestimate®
$--/sqft
$4,702 Estimated rent
Home value
$507,800
$472,000 - $548,000
$4,702/mo
Zestimate® history
Owner options
List your home for rent
$4,702/mo
Rent Zestimate®
Find your next renter with Zillow Rental Manager. Plus, with online applications, you can quickly screen prospective tenants – for free.
$4,702/mo
Rent Zestimate®
Refinance and save
$317/mo
Est. payment
Refinancing to a lower rate could help reduce your monthly payments and save thousands over the life of the loan.
$317/mo
Est. payment
Explore your selling options
Work with a Zillow partner agent
Leverage their expertise and Zillow's premium Showcase listings to get your home seen by more buyers.
Get startedList with your own agent
Get your home in front of millions of buyers by listing it on Zillow.
Learn how to do itSell it yourself
Take full control of how buyers see your home on Zillow by listing For Sale by Owner (FSBO).
List your homeWhat's special
Two story entryFive-bedroom two-story homeExtended patioQuiet cul de sacExtended islandCorian counter spaceTrees-lined walking path
Zillow last checked:
Listing updated:
Listed by:
Lana Cline 0545796 817-888-8849,
The Property Shop 817-888-8849
Bought with:
Laurie Wall
The Wall Team Realty Assoc
Mary Ruth Reeves, 0575400
The Wall Team Realty Assoc
Source: NTREIS,MLS#: 21122049
Facts & features
Interior
Bedrooms & bathrooms
- Bedrooms: 5
- Bathrooms: 4
- Full bathrooms: 3
- 1/2 bathrooms: 1
Primary bedroom
- Features: Ceiling Fan(s), Dual Sinks, En Suite Bathroom, Garden Tub/Roman Tub, Linen Closet, Separate Shower, Walk-In Closet(s)
- Level: First
- Dimensions: 11 x 17
Bedroom
- Features: Ceiling Fan(s), En Suite Bathroom
- Level: Second
- Dimensions: 11 x 13
Bedroom
- Features: Ceiling Fan(s)
- Level: Second
- Dimensions: 15 x 17
Bedroom
- Features: Ceiling Fan(s)
- Level: Second
- Dimensions: 10 x 15
Bedroom
- Features: Ceiling Fan(s)
- Level: Second
- Dimensions: 10 x 16
Primary bathroom
- Features: Built-in Features, Dual Sinks, Garden Tub/Roman Tub, Linen Closet, Sitting Area in Primary, Solid Surface Counters, Separate Shower
- Level: First
- Dimensions: 11 x 14
Breakfast room nook
- Level: First
- Dimensions: 11 x 8
Dining room
- Level: First
- Dimensions: 10 x 10
Other
- Level: Second
- Dimensions: 6 x 4
Other
- Level: Second
- Dimensions: 7 x 5
Other
- Level: Second
- Dimensions: 7 x 5
Other
- Features: Dual Sinks
- Level: Second
- Dimensions: 7 x 8
Half bath
- Level: First
- Dimensions: 3 x 4
Kitchen
- Features: Breakfast Bar, Built-in Features, Eat-in Kitchen, Pantry, Solid Surface Counters
- Level: First
- Dimensions: 11 x 14
Living room
- Level: First
- Dimensions: 18 x 21
Living room
- Level: First
- Dimensions: 10 x 12
Utility room
- Features: Built-in Features, Other, Utility Room
- Level: First
- Dimensions: 6 x 8
Heating
- Central, Fireplace(s), Natural Gas
Cooling
- Central Air, Ceiling Fan(s), Electric, Multi Units
Appliances
- Included: Double Oven, Dishwasher, Electric Cooktop, Electric Oven, Disposal, Gas Water Heater, Microwave
- Laundry: Electric Dryer Hookup, Laundry in Utility Room
Features
- Chandelier, Double Vanity, Eat-in Kitchen, High Speed Internet, Kitchen Island, Open Floorplan, Pantry, Cable TV, Walk-In Closet(s)
- Flooring: Carpet, Ceramic Tile, Engineered Hardwood, Hardwood, Tile
- Windows: Bay Window(s), Window Coverings
- Has basement: No
- Number of fireplaces: 1
- Fireplace features: Decorative, Family Room, Gas, Gas Log, Gas Starter
Interior area
- Total interior livable area: 2,996 sqft
Property
Parking
- Total spaces: 2
- Parking features: Concrete, Door-Single, Driveway, Garage Faces Front, Inside Entrance, Paved
- Attached garage spaces: 2
- Has uncovered spaces: Yes
Features
- Levels: Two
- Stories: 2
- Patio & porch: Rear Porch, Front Porch, Covered
- Exterior features: Garden, Private Yard, Rain Gutters
- Pool features: Gunite, In Ground, Outdoor Pool, Pool, Sport, Waterfall
- Fencing: Wrought Iron
- Has view: Yes
- View description: Water
- Has water view: Yes
- Water view: Water
Lot
- Size: 8,232 Square Feet
- Features: Cul-De-Sac, Greenbelt, Hardwood Trees, Interior Lot, Landscaped, On Golf Course, Subdivision, Sprinkler System
- Residential vegetation: Grassed
Details
- Parcel number: 07525303
Construction
Type & style
- Home type: SingleFamily
- Architectural style: Traditional,Detached
- Property subtype: Single Family Residence
Materials
- Brick
- Foundation: Slab
- Roof: Composition
Condition
- Year built: 2002
Utilities & green energy
- Sewer: Public Sewer
- Water: Public
- Utilities for property: Electricity Connected, Natural Gas Available, Sewer Available, Separate Meters, Underground Utilities, Water Available, Cable Available
Community & HOA
Community
- Features: Golf, Trails/Paths, Curbs, Sidewalks
- Security: Smoke Detector(s)
- Subdivision: Hills At Fossil Creek Add
HOA
- Has HOA: Yes
- Services included: Association Management, Maintenance Grounds
- HOA fee: $317 annually
- HOA name: Principal Management of North Texas
- HOA phone: 214-368-4030
Location
- Region: Fort Worth
Financial & listing details
- Tax assessed value: $489,930
- Annual tax amount: $10,273
- Date on market: 12/1/2025
- Cumulative days on market: 11 days
- Listing terms: Cash,Conventional,FHA,VA Loan
- Electric utility on property: Yes
Price history
| Date | Event | Price |
|---|---|---|
| 1/12/2026 | Sold | -- |
Source: NTREIS #21122049 Report a problem | ||
| 12/19/2025 | Pending sale | $510,000$170/sqft |
Source: NTREIS #21122049 Report a problem | ||
| 12/12/2025 | Contingent | $510,000$170/sqft |
Source: NTREIS #21122049 Report a problem | ||
| 12/1/2025 | Listed for sale | $510,000$170/sqft |
Source: NTREIS #21122049 Report a problem | ||
Public tax history
| Year | Property taxes | Tax assessment |
|---|---|---|
| 2025 | $4,286 -19.7% | $489,930 |
| 2024 | $5,338 -17% | $489,930 -1.5% |
| 2023 | $6,433 -12.4% | $497,411 +21.7% |
| 2022 | $7,342 +3.2% | $408,789 +28.5% |
| 2021 | $7,118 -2.1% | $318,000 |
| 2020 | $7,267 -12% | $318,000 -9.3% |
| 2019 | $8,262 +8.6% | $350,594 +22% |
| 2018 | $7,610 +6.9% | $287,407 +5.1% |
| 2017 | $7,117 +8.9% | $273,335 -5.7% |
| 2016 | $6,537 +6.6% | $289,878 +31.5% |
| 2015 | $6,131 | $220,500 -6.7% |
| 2014 | $6,131 | $236,400 +6.9% |
| 2013 | -- | $221,200 +1% |
| 2012 | -- | $219,000 |
| 2011 | -- | $219,000 -11.3% |
| 2010 | -- | $247,000 -1.7% |
| 2009 | -- | $251,300 |
| 2008 | -- | $251,300 +3.6% |
| 2007 | -- | $242,600 -5.9% |
| 2006 | -- | $257,800 -1.6% |
| 2005 | -- | $262,100 +17.5% |
| 2004 | -- | $223,100 -4.4% |
| 2003 | -- | $233,400 +586.1% |
| 2002 | -- | $34,020 |
| 2001 | -- | $34,020 -12.5% |
| 2000 | -- | $38,880 |
Find assessor info on the county website
Neighborhood: Fairway Bend
Nearby homes
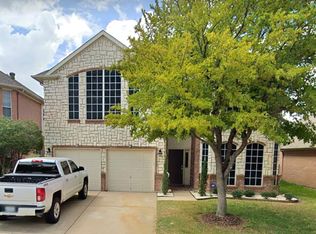
- $454,9005 bd3 ba3k sqft4113 Walnut Creek Ct, Fort Worth, TX 76137Off Market
- $376,3003 bd2 ba1.9k sqft4105 Walnut Creek Ct, Fort Worth, TX 76137Off Market
- $411,7003 bd2 ba2k sqft4117 Walnut Creek Ct, Fort Worth, TX 76137Off Market
- $435,7003 bd2 ba1.8k sqft4101 Walnut Creek Ct, Fort Worth, TX 76137Off Market
- $361,2003 bd2 ba1.9k sqft4121 Walnut Creek Ct, Fort Worth, TX 76137Off Market
- $354,1003 bd2 ba1.9k sqft4108 Walnut Creek Ct, Fort Worth, TX 76137Off Market
- $474,9004 bd3 ba2.8k sqft4004 Knollbrook Ln, Fort Worth, TX 76137Off Market
- $362,4004 bd2 ba2k sqft4112 Walnut Creek Ct, Fort Worth, TX 76137Off Market
Nearby schools
GreatSchools rating
- 2/10Northbrook Elementary SchoolGrades: PK-5Distance: 1.6 mi
- 5/10Marine Creek MiddleGrades: 6-8Distance: 5.4 mi
- 5/10Saginaw High SchoolGrades: 9-12Distance: 3.1 mi
Schools provided by the listing agent
- Elementary: Northbrook
- Middle: Ed Willkie
- High: Chisholm Trail
- District: Eagle MT-Saginaw ISD
Source: NTREIS. This data may not be complete. We recommend contacting the local school district to confirm school assignments for this home.
Get a cash offer in 3 minutes
Find out how much your home could sell for in as little as 3 minutes with a no-obligation cash offer.
Estimated market value
$507,800
Get a cash offer in 3 minutes
Find out how much your home could sell for in as little as 3 minutes with a no-obligation cash offer.
Estimated market value
$507,800
- Texas
- Tarrant County
- Fort Worth
- 76137
- Fairway Bend
- 4109 Walnut Creek Ct
Nearby cities
Nearby neighborhoods
Nearby zip codes
Other Fort Worth Topics
