Nestled in a highly desirable neighborhood within a top-rated school district, this beautifully updated home combines modern design with inviting warmth. Move-in ready and thoughtfully enhanced with high-quality upgrades, it’s the perfect place to call home. The remodeled kitchen (2016) is a chef’s dream, featuring quartz countertops, stainless steel appliances, a sleek hood fan, a brick backsplash, floating shelves, and heated tile floors—ideal for cozy barefoot cooking on chilly mornings. The living spaces, updated in 2018, boast stunning Birch solid hardwood floors flowing through the living room, dining room, sitting room, and primary bedroom, exuding elegance and comfort. The living room is a showstopper with a custom floor-to-ceiling stone gas fireplace, lit side floating shelves, and wood beams on the ceiling, creating a cozy and stylish centerpiece. Upstairs you will find 3 bedrooms and 2 baths with the primary bathroom, completely remodeled in 2022, offers a luxurious retreat with a custom-tiled shower and glass door. The lower level extends the living space with an open large rec room, a 4th non-conforming bedroom perfect for an office or guest room, and ample storage. Relax and enjoy the cozy three-season porch, leading to a newly added flagstone patio (2022). The spacious backyard is a serene retreat, featuring mature trees, vibrant flowers, lush greenery, and an iron rod fenced-in area perfect for pets. With its blend of thoughtful updates, modern style, and inviting spaces, this home offers everything you need and more. Don't miss out on this one.
Sold for $300,000
$300,000
4109 Wedgewood Dr NE, Cedar Rapids, IA 52402
3beds
2,424sqft
Single Family Residence
Built in 1985
9,496 Square Feet Lot
$320,800 Zestimate®
$124/sqft
$2,540 Estimated rent
Home value
$320,800
$302,000 - $343,000
$2,540/mo
Zestimate® history
Owner options
List your home for rent
$2,540/mo
Rent Zestimate®
Find your next renter with Zillow Rental Manager. Plus, with online applications, you can quickly screen prospective tenants – for free.
$2,540/mo
Rent Zestimate®
Refinance and save
$2,057/mo
Est. payment
Refinancing to a lower rate could help reduce your monthly payments and save thousands over the life of the loan.
$2,057/mo
Est. payment
Explore your selling options
Work with a Zillow partner agent
Leverage their expertise and Zillow's premium Showcase listings to get your home seen by more buyers.
Get startedList with your own agent
Get your home in front of millions of buyers by listing it on Zillow.
Learn how to do itSell it yourself
Take full control of how buyers see your home on Zillow by listing For Sale by Owner (FSBO).
List your homeWhat's special
Open large rec roomMature treesRemodeled kitchenHeated tile floorsBirch solid hardwood floorsQuartz countertopsVibrant flowers
Zillow last checked:
Listing updated:
Listed by:
Wendy Votroubek 319-389-7653,
SKOGMAN REALTY,
Brent Votroubek 319-210-2622,
SKOGMAN REALTY
Bought with:
Cal Ernst
Realty87
Source: CRAAR, CDRMLS,MLS#: 2408092 Originating MLS: Cedar Rapids Area Association Of Realtors
Originating MLS: Cedar Rapids Area Association Of RealtorsFacts & features
Interior
Bedrooms & bathrooms
- Bedrooms: 3
- Bathrooms: 3
- Full bathrooms: 2
- 1/2 bathrooms: 1
Rooms
- Room types: Den, Recreation, Three Season
Other
- Level: Second
Heating
- Forced Air, Gas
Cooling
- Central Air
Appliances
- Included: Dryer, Dishwasher, Disposal, Gas Water Heater, Range, Refrigerator, Range Hood, Washer
Features
- Dining Area, Separate/Formal Dining Room, Kitchen/Dining Combo, Bath in Primary Bedroom, Upper Level Primary
- Basement: Full,Concrete
- Has fireplace: Yes
- Fireplace features: Insert, Gas, Recreation Room
Interior area
- Total interior livable area: 2,424 sqft
- Finished area above ground: 1,828
- Finished area below ground: 596
Property
Parking
- Total spaces: 2
- Parking features: Attached, Garage, Garage Door Opener
- Attached garage spaces: 2
Features
- Levels: Two
- Stories: 2
- Patio & porch: Patio
- Exterior features: Fence
- Has spa: Yes
- Spa features: Hot Tub
Lot
- Size: 9,496 Square Feet
- Dimensions: 73 x 130
Details
- Parcel number: 140812901100000
Construction
Type & style
- Home type: SingleFamily
- Architectural style: Two Story
- Property subtype: Single Family Residence
Materials
- Brick, Frame, Vinyl Siding
- Foundation: Poured
Condition
- New construction: No
- Year built: 1985
Utilities & green energy
- Sewer: Public Sewer
- Water: Public
- Utilities for property: Cable Connected
Community & HOA
HOA
- Has HOA: No
Location
- Region: Cedar Rapids
Financial & listing details
- Price per square foot: $124/sqft
- Tax assessed value: $304,900
- Annual tax amount: $4,700
- Date on market: 11/27/2024
- Listing terms: Cash,Conventional,FHA,VA Loan
Price history
| Date | Event | Price |
|---|---|---|
| 12/20/2024 | Sold | $300,000$124/sqft |
Source:  CRAAR, CDRMLS #2408092 Report a problem CRAAR, CDRMLS #2408092 Report a problem | ||
| 11/28/2024 | Pending sale | $300,000$124/sqft |
Source: CRAAR, CDRMLS #2408092 Report a problem | ||
| 11/27/2024 | Listed for sale | $300,000+38.2%$124/sqft |
Source: CRAAR, CDRMLS #2408092 Report a problem | ||
| 5/27/2015 | Sold | $217,000-5.6%$90/sqft |
Source: CRAAR, CDRMLS #1502773 Report a problem | ||
| 4/11/2015 | Listed for sale | $229,950+48.8%$95/sqft |
Source: Iowa Realty Co., Inc. #1502773 Report a problem | ||
| 12/1/2000 | Sold | $154,500$64/sqft |
Source: Public Record Report a problem | ||
Public tax history
| Year | Property taxes | Tax assessment |
|---|---|---|
| 2025 | $4,514 +1.3% | $304,900 +17.5% |
| 2024 | $4,456 +1.3% | $259,500 -1.1% |
| 2023 | $4,398 +6.4% | $262,300 +20.7% |
| 2022 | $4,132 -4.4% | $217,400 +4.3% |
| 2021 | $4,320 +2.8% | $208,400 +2% |
| 2020 | $4,202 +2.3% | $204,400 |
| 2019 | $4,107 +5.5% | $204,400 +8% |
| 2018 | $3,894 +3% | $189,200 -1.8% |
| 2017 | $3,782 -5.7% | $192,700 +5% |
| 2016 | $4,010 +7.9% | $183,500 -6.7% |
| 2015 | $3,716 -7.1% | $196,716 |
| 2014 | $4,000 +2.3% | $196,716 |
| 2013 | $3,910 +7.6% | $196,716 |
| 2012 | $3,634 | $196,716 |
| 2011 | -- | $196,716 |
| 2010 | $3,440 | $196,716 -2.1% |
| 2008 | -- | $200,981 0% |
| 2007 | -- | $200,982 +13% |
| 2005 | -- | $177,791 -4.5% |
| 2004 | -- | $186,082 |
| 2003 | -- | $186,082 |
| 2002 | -- | $186,082 +14% |
| 2001 | -- | $163,230 |
| 2000 | -- | $163,230 |
Find assessor info on the county website
Neighborhood: 52402
Nearby homes
- $254,3003 bd2 ba1.3k sqft4117 Wedgewood Dr NE, Cedar Rapids, IA 52402Off Market
- $337,4004 bd3 ba2.7k sqft4023 Wedgewood Dr NE, Cedar Rapids, IA 52402Off Market
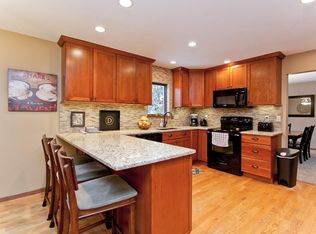
- $322,6003 bd2 ba2.5k sqft4104 Sally Dr NE, Cedar Rapids, IA 52402Off Market
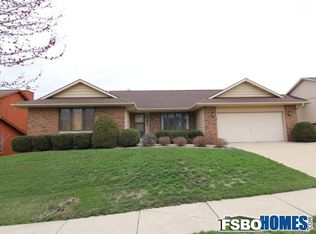
- $332,0003 bd3 ba2.5k sqft4044 Sally Dr NE, Cedar Rapids, IA 52402Off Market

- $268,9003 bd3 ba1.4k sqft4123 Wedgewood Dr NE, Cedar Rapids, IA 52402Off Market
- $318,7003 bd2 ba1.5k sqft4015 Wedgewood Dr NE, Cedar Rapids, IA 52402Off Market
- $308,1003 bd2 ba2.8k sqft4112 Sally Dr NE, Cedar Rapids, IA 52402Off Market
- $260,0003 bd3 ba2.1k sqft4114 Wedgewood Dr NE, Cedar Rapids, IA 52402Sold
Nearby schools
GreatSchools rating
- 8/10Pierce Elementary SchoolGrades: K-5Distance: 0.5 mi
- 4/10Franklin Middle SchoolGrades: 6-8Distance: 2.8 mi
- 3/10John F Kennedy High SchoolGrades: 9-12Distance: 0.4 mi
Schools provided by the listing agent
- Elementary: Pierce
- Middle: Franklin
- High: Kennedy
Source: CRAAR, CDRMLS. This data may not be complete. We recommend contacting the local school district to confirm school assignments for this home.


Get pre-qualified for a loan
At Zillow Home Loans, we can pre-qualify you in as little as 5 minutes with no impact to your credit score.An equal housing lender. NMLS #10287.
Sell for more on Zillow
Get a Zillow Showcase℠ listing at no additional cost and you could sell for .
$320,800
2% more
+$6,416
With Zillow Showcase(estimated)
$327,216
- Iowa
- Linn County
- Cedar Rapids
- 52402
- 4109 Wedgewood Dr NE
Nearby cities
Nearby neighborhoods
Nearby zip codes
Other Cedar Rapids Topics
