Skip main navigation
Sold for $502,500
  • $502,500

    4109 West Ct #G, Hurley, WI 54534

    2beds
    1,338sqft
    Single Family Residence
    Built in 2014
    0.8 Acres Lot
    $528,700 Zestimate®
    $376/sqft
    $1,839 Estimated rent

    Home value

    $528,700

    Estimated sales range

    Not available

    $1,839/mo

    Zestimate® history
    Loading
    Loading...

    Owner options

    List your home for rent

    $1,839/mo

    Rent Zestimate®

    Find your next renter with Zillow Rental Manager. Plus, with online applications, you can quickly screen prospective tenants – for free.

    Learn more

    $1,839/mo

    Rent Zestimate®

    Refinance and save

    $3,200/mo

    Est. payment

    Refinancing to a lower rate could help reduce your monthly payments and save thousands over the life of the loan.

    See today's rates

    $3,200/mo

    Est. payment

    Explore your selling options

    Work with a Zillow partner agent

    Leverage their expertise and Zillow's premium Showcase listings to get your home seen by more buyers.

    Get started

    List with your own agent

    Get your home in front of millions of buyers by listing it on Zillow.

    Learn how to do it

    Sell it yourself

    Take full control of how buyers see your home on Zillow by listing For Sale by Owner (FSBO).

    List your home

    What's special

    Southern viewFinished interior boathouseBreathtaking lake viewsPerfect level sand frontageOpen-living conceptAttractive smart sidingCozy free-standing wood stove
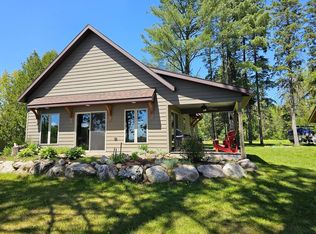
    Stunning home built by a renowned local contractor in 2014, featuring the most beautiful southern view all the way down Pine Lake! 100 ft of perfect level, sand frontage begs for water fun! Fantastic finished interior boathouse, 1+car drive-thru garage, 2 storage sheds & pier. The grounds are impeccably landscaped w/perennial flowers, pristine walkways & nice firepit! Inside you'll be welcomed by the open-living concept offering breathtaking lake views, massive T & G cathedral ceiling, cozy free-standing wood stove & beautiful kitchen with custom-built cabinetry. Spacious main level master suite features a full bath, plus easy access to the laundry room w/guest half bath. Upstairs you'll find a huge bedroom area complete w/office space or additional sleeping quarters, plus walk-in closet & half bath. In-floor hydronic heat, attractive Smart siding, 3 BR septic system, located with direct access to the snowmobile, ATV/UTV trails on this highly sought after 312 acre Pine Lake!

    Zillow last checked:

    Listing updated:

    Listed by:

    MICKI PIERCE-HOLMSTROM 715-476-2111,

    CENTURY 21 PIERCE REALTY - MERCER

    Bought with:

    JUDITH HOULE

    CENTURY 21 PIERCE REALTY - MERCER

    Source: GNMLS,MLS#: 212150MLS Logo

    Facts & features

    Interior

    Bedrooms & bathrooms
    • Bedrooms: 2
    • Bathrooms: 3
    • Full bathrooms: 1
    • 1/2 bathrooms: 2
    Primary bedroom
    • Level: First
    • Dimensions: 15'4x11'4
    Bedroom
    • Level: Second
    • Dimensions: 15'6x10'7
    Primary bathroom
    • Level: First
    • Dimensions: 13x6'9
    Bathroom
    • Level: First
    Bathroom
    • Level: Second
    Breakfast room nook
    • Level: Second
    • Dimensions: 10'6x8
    Dining room
    • Level: First
    • Dimensions: 11'5x8'7
    Entry foyer
    • Level: First
    • Dimensions: 13'4x4'3
    Kitchen
    • Level: First
    • Dimensions: 13x11'5
    Laundry
    • Level: First
    • Dimensions: 5'3x6
    Living room
    • Level: First
    • Dimensions: 19'9x13'5
    Heating
    • Electric, Radiant Floor
    Appliances
    • Included: Dryer, Electric Water Heater, Microwave, Range, Refrigerator, Washer
    • Laundry: Main Level
    Features
    • Ceiling Fan(s), Cathedral Ceiling(s), High Ceilings, Bath in Primary Bedroom, Main Level Primary, Vaulted Ceiling(s)
    • Flooring: Carpet, Concrete
    • Has fireplace: No
    • Fireplace features: Free Standing, Wood Burning
    Interior area
    • Total structure area: 1,338
    • Total interior livable area: 1,338 sqft
    • Finished area above ground: 1,338
    • Finished area below ground: 0

    Property

    Parking
    • Total spaces: 1
    • Parking features: Detached, Garage, One Car Garage, Storage
    • Garage spaces: 1
    Features
    • Patio & porch: Covered, Deck, Patio
    • Exterior features: Deck, Dock, Landscaping, Patio, Shed
    • Has view: Yes
    • View description: Water
    • Has water view: Yes
    • Water view: Water
    • Waterfront features: Shoreline - Sand
    • Body of water: PINE
    • Frontage length: 100,100
    Lot
    • Size: 0.8 Acres
    • Features: Level, Views, Wooded
    Details
    • Additional structures: Shed(s)
    • Parcel number: 1412900000

    Construction

    Type & style
    • Home type: SingleFamily
    • Architectural style: Chalet/Alpine
    • Property subtype: Single Family Residence
    Materials
    • Frame
    • Foundation: Slab
    • Roof: Composition,Shingle
    Condition
    • Year built: 2014

    Utilities & green energy

    • Electric: Circuit Breakers
    • Sewer: Conventional Sewer
    • Water: Drilled Well

    Community & HOA

    Location
    • Region: Hurley

    Financial & listing details

    • Price per square foot: $376/sqft
    • Annual tax amount: $3,136
    • Date on market: 5/22/2025
    • Ownership: Fee Simple

    Price history

    DateEventPrice
    6/27/2025Sold$502,500-4.3%$376/sqft
    Source: GNMLS #212150 Report a problem
    5/27/2025Contingent$524,900$392/sqft
    Source: GNMLS #212150 Report a problem
    5/22/2025Listed for sale$524,900$392/sqft
    Source: GNMLS #212150 Report a problem

    Public tax history

    Tax history is unavailable.

    Neighborhood: 54534

    Nearby schools

    GreatSchools rating
    Get pre-qualified for a loan
    At Zillow Home Loans, we can pre-qualify you in as little as 5 minutes with no impact to your credit score.

    An equal housing lender. NMLS #10287.