PRICED BELOW APPRIASED VALUE. SELLER WILL CONSIDER ALL REASONABLE OFFERS Wonderful opportunity to own a custom home in Friendly Acres with a 615sq.ft. one level, fully equipped In-law/teen/guest cottage.The ONE level cottage is attached to the main house with a separate entry/ramp/full kitch/bathroom with walk-in shower, LR/Dining area & a large bedroom plus a 188sq.ft. stone patio.The main house features a dramatic entry/marble floors/curved stairway. Formal LR&DR, large kitchen/light cabs/island/quartz counters.Gorgeous keeping room/cathedral ceiling/gas log fireplace/ French doors leading to the 350 sq' stone terrace.The great room offers built-in cabinets/gas log fireplace/stone surround. Hardwood flooring in the main living areas.Tile in all full baths. The ML primary BR offers an en-suite bathroom/jetted tub/double vanities/separate shower/granite counter. All 2nd level bedrooms are en-suite . 3rd level bonus room/full bathroom. Roof 2021. 1 year warranty. See attached floor plan
Sold for $675,000
$675,000
4109 Westmount Dr, Greensboro, NC 27410
6beds
5,936sqft
Stick/Site Built, Residential, Single Family Residence
Built in 1993
0.45 Acres Lot
$682,500 Zestimate®
$--/sqft
$4,362 Estimated rent
Home value
$682,500
$621,000 - $751,000
$4,362/mo
Zestimate® history
Owner options
List your home for rent
$4,362/mo
Rent Zestimate®
Find your next renter with Zillow Rental Manager. Plus, with online applications, you can quickly screen prospective tenants – for free.
$4,362/mo
Rent Zestimate®
Refinance and save
$4,110/mo
Est. payment
Refinancing to a lower rate could help reduce your monthly payments and save thousands over the life of the loan.
$4,110/mo
Est. payment
Explore your selling options
Work with a Zillow partner agent
Leverage their expertise and Zillow's premium Showcase listings to get your home seen by more buyers.
Get startedList with your own agent
Get your home in front of millions of buyers by listing it on Zillow.
Learn how to do itSell it yourself
Take full control of how buyers see your home on Zillow by listing For Sale by Owner (FSBO).
List your homeWhat's special
Gas log fireplaceBonus roomLight cabsCathedral ceilingHardwood flooringMarble floorsSeparate shower
Zillow last checked:
Listing updated:
Listed by:
Catherine A Charguia 336-601-6355,
Berkshire Hathaway HomeServices Yost & Little Realty
Bought with:
Catherine A Charguia, 156826
Berkshire Hathaway HomeServices Yost & Little Realty
Source: Triad MLS,MLS#: 1168433
Facts & features
Interior
Bedrooms & bathrooms
- Bedrooms: 6
- Bathrooms: 6
- Full bathrooms: 5
- 1/2 bathrooms: 1
- Main level bathrooms: 3
Primary bedroom
- Level: Main
- Dimensions: 19.67 x 15.42
Bedroom 2
- Level: Second
- Dimensions: 17.75 x 15.42
Bedroom 3
- Level: Second
- Dimensions: 16 x 13.42
Bedroom 4
- Level: Second
- Dimensions: 17.17 x 11.42
Bedroom 5
- Level: Second
- Dimensions: 13.25 x 11.5
Other
- Level: Main
- Dimensions: 11.83 x 11.42
Bonus room
- Level: Third
- Dimensions: 33.58 x 18.58
Dining room
- Level: Main
- Dimensions: 17.42 x 13.33
Entry
- Level: Main
- Dimensions: 11.58 x 9.58
Great room
- Level: Main
- Dimensions: 19.42 x 18.75
Other
- Level: Main
- Dimensions: 15.25 x 14
Kitchen
- Level: Main
- Dimensions: 17.25 x 15.42
Kitchen
- Level: Main
- Dimensions: 13.25 x 10
Laundry
- Level: Main
- Dimensions: 13.17 x 6
Living room
- Level: Main
- Dimensions: 17.17 x 12
Living room
- Level: Main
- Dimensions: 15.42 x 15.5
Heating
- Forced Air, Natural Gas
Cooling
- Central Air
Appliances
- Included: Oven, Cooktop, Dishwasher, Disposal, Double Oven, Range
- Laundry: Dryer Connection, Main Level, Washer Hookup
Features
- Great Room, Guest Quarters, Built-in Features, Ceiling Fan(s), In-Law Floorplan, Kitchen Island, Pantry, Separate Shower, Solid Surface Counter, Central Vacuum, Vaulted Ceiling(s)
- Flooring: Carpet, Tile, Wood
- Basement: Crawl Space
- Attic: Walk-In
- Number of fireplaces: 2
- Fireplace features: Gas Log, Great Room, Keeping Room
Interior area
- Total structure area: 5,936
- Total interior livable area: 5,936 sqft
- Finished area above ground: 5,936
Property
Parking
- Total spaces: 3
- Parking features: Garage, Driveway, Garage Door Opener, Attached
- Attached garage spaces: 3
- Has uncovered spaces: Yes
Features
- Levels: 2.5
- Stories: 2
- Exterior features: Sprinkler System
- Pool features: None
- Fencing: Fenced
Lot
- Size: 0.45 Acres
- Dimensions: 0.45 acre
Living quarters
- Secondary features: Second Living Quarters
Details
- Parcel number: 0066794
- Zoning: RS-12
- Special conditions: Owner Sale
- Other equipment: Irrigation Equipment
Construction
Type & style
- Home type: SingleFamily
- Property subtype: Stick/Site Built, Residential, Single Family Residence
Materials
- Stone, Stucco
Condition
- Year built: 1993
Utilities & green energy
- Sewer: Public Sewer
- Water: Public
Community & HOA
Community
- Security: Security Lights, Security System, Smoke Detector(s)
- Subdivision: Weston At Friendly Acres
HOA
- Has HOA: No
Location
- Region: Greensboro
Financial & listing details
- Tax assessed value: $619,100
- Annual tax amount: $8,599
- Date on market: 1/27/2025
- Cumulative days on market: 92 days
- Listing agreement: Exclusive Right To Sell
Price history
| Date | Event | Price |
|---|---|---|
| 5/29/2025 | Sold | $675,000-15.1% |
Source:  Triad MLS #1168433 Report a problem Triad MLS #1168433 Report a problem | ||
| 4/29/2025 | Pending sale | $795,000 |
Source: Triad MLS #1168433 Report a problem | ||
| 4/21/2025 | Price change | $795,000-3.6% |
Source: Triad MLS #1168433 Report a problem | ||
| 4/5/2025 | Price change | $825,000-5.7% |
Source: Triad MLS #1168433 Report a problem | ||
| 3/17/2025 | Price change | $875,000-4.9% |
Source: Triad MLS #1168433 Report a problem | ||
| 2/17/2025 | Price change | $920,000-7.5% |
Source: Triad MLS #1168433 Report a problem | ||
| 1/27/2025 | Listed for sale | $995,000+84.3% |
Source: Triad MLS #1168433 Report a problem | ||
| 2/15/1993 | Sold | $540,000$91/sqft |
Source: Agent Provided Report a problem | ||
Public tax history
| Year | Property taxes | Tax assessment |
|---|---|---|
| 2025 | $8,686 | $619,100 |
| 2024 | $8,686 | $619,100 |
| 2023 | $8,686 +2.9% | $619,100 |
| 2022 | $8,438 +4.6% | $619,100 +6.9% |
| 2021 | $8,071 +2.2% | $579,400 |
| 2018 | $7,897 +7% | $579,400 |
| 2017 | $7,383 | $579,400 +8.1% |
| 2016 | $7,383 | $536,000 |
| 2015 | $7,383 -1.8% | $536,000 |
| 2014 | $7,517 | $536,000 |
| 2013 | -- | $536,000 |
| 2012 | -- | $536,000 -11% |
| 2011 | -- | $602,000 |
| 2010 | -- | $602,000 |
| 2009 | -- | $602,000 |
| 2008 | -- | $602,000 |
| 2007 | -- | $602,000 |
| 2006 | -- | $602,000 |
| 2005 | -- | $602,000 |
| 2004 | -- | $602,000 +7.4% |
| 2002 | -- | $560,300 |
| 2001 | -- | $560,300 |
Find assessor info on the county website
Neighborhood: 27410
Nearby homes
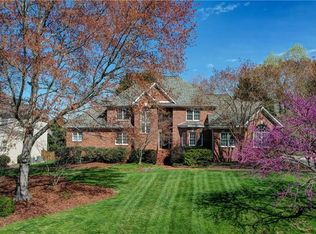
- $835,0005 bd4 ba4.6k sqft2002 Rockglen Ln, Greensboro, NC 27410Sold
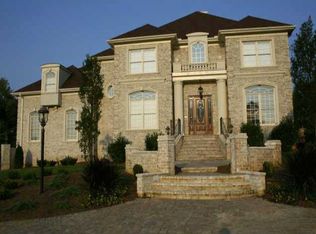
- $788,8004 bd5 ba3.3k sqft2109 Brassfield Rd, Greensboro, NC 27410Off Market
- $906,0004 bd5 ba5.2k sqft14 Westmount Ct, Greensboro, NC 27410Off Market
- $691,2004 bd3 ba3.9k sqft2000 Rockglen Ln, Greensboro, NC 27410Off Market
- $819,1005 bd4 ba4.6k sqft12 Westmount Ct, Greensboro, NC 27410Off Market
- $636,7003 bd2 ba3k sqft2107 Brassfield Rd, Greensboro, NC 27410Off Market
- $903,7005 bd4 ba4.4k sqft21 Westmount Ct, Greensboro, NC 27410Off Market
- $831,5004 bd3 ba4k sqft4203 Westmount Dr, Greensboro, NC 27410Off Market
Nearby schools
GreatSchools rating
- 5/10Claxton Elementary SchoolGrades: PK-5Distance: 0.9 mi
- 5/10Kernodle Middle SchoolGrades: 6-8Distance: 1.2 mi
- 4/10Western Guilford High SchoolGrades: 9-12Distance: 3.9 mi
Get a cash offer in 3 minutes
Find out how much your home could sell for in as little as 3 minutes with a no-obligation cash offer.
Estimated market value
$682,500
Get a cash offer in 3 minutes
Find out how much your home could sell for in as little as 3 minutes with a no-obligation cash offer.
Estimated market value
$682,500
- North Carolina
- Guilford County
- Greensboro
- 27410
- 4109 Westmount Dr
Nearby cities
Nearby neighborhoods
Nearby zip codes
Other Greensboro Topics
