Welcome HOME!! Do not pass up the opportunity to own this move-in ready one-story gem in the highly regarded Keller ISD, which is both convenient and charming.
As you enter the front door, you are greeted by the warmth of beautiful flooring, which leads to an office with French doors on the left and a dining room ideal for hosting holiday dinners on the right. Step inside to discover an updated kitchen with granite countertops and an island cooktop. The spacious open living area features a cozy corner fireplace, perfect for relaxing evenings.
Retreat to a spacious primary bedroom with an ensuite. This master-planned community boasts an amenity center, playground, pool, and other features. Plus, with a brand new HEB grocery store just minutes away, you'll have everything you need right at your fingertips.
***A NEW ROOF in 2021 & a NEW HVAC in 2022!!!***
Sold
Price Unknown
4109 Wyndham Dr, Fort Worth, TX 76244
3beds
2,205sqft
Single Family Residence
Built in 2006
6,098 Square Feet Lot
$414,500 Zestimate®
$--/sqft
$2,453 Estimated rent
Home value
$414,500
$394,000 - $435,000
$2,453/mo
Zestimate® history
Owner options
List your home for rent
$2,453/mo
Rent Zestimate®
Find your next renter with Zillow Rental Manager. Plus, with online applications, you can quickly screen prospective tenants – for free.
$2,453/mo
Rent Zestimate®
Refinance and save
$675/mo
Est. payment
Refinancing to a lower rate could help reduce your monthly payments and save thousands over the life of the loan.
$675/mo
Est. payment
Explore your selling options
Work with a Zillow partner agent
Leverage their expertise and Zillow's premium Showcase listings to get your home seen by more buyers.
Get startedList with your own agent
Get your home in front of millions of buyers by listing it on Zillow.
Learn how to do itSell it yourself
Take full control of how buyers see your home on Zillow by listing For Sale by Owner (FSBO).
List your homeWhat's special
Cozy corner fireplaceDining roomHoliday dinnersMaster - planned communityDouble sinksFrench doorsSeparate shower
Zillow last checked:
Listing updated:
Listed by:
Shanen Spacco 0709165 972-805-4399,
Citiwide Properties Corp. 972-805-4399
Bought with:
Maria Cornwell
Better Homes & Gardens, Winans
Source: NTREIS,MLS#: 20588836
Facts & features
Interior
Bedrooms & bathrooms
- Bedrooms: 3
- Bathrooms: 2
- Full bathrooms: 2
Primary bedroom
- Features: Dual Sinks, En Suite Bathroom, Garden Tub/Roman Tub, Separate Shower, Walk-In Closet(s)
- Level: First
- Dimensions: 14 x 16
Bedroom
- Level: First
- Dimensions: 10 x 11
Bedroom
- Level: First
- Dimensions: 10 x 11
Dining room
- Level: First
- Dimensions: 12 x 12
Living room
- Features: Fireplace
- Level: First
- Dimensions: 16 x 18
Office
- Features: Other
- Level: First
- Dimensions: 12 x 10
Utility room
- Features: Built-in Features, Utility Room
- Level: First
- Dimensions: 0 x 0
Heating
- Central, Electric
Cooling
- Central Air, Electric
Appliances
- Included: Dishwasher, Electric Cooktop, Electric Oven, Disposal, Microwave
- Laundry: Electric Dryer Hookup
Features
- Eat-in Kitchen, Granite Counters, Kitchen Island, Open Floorplan, Pantry, Cable TV, Walk-In Closet(s)
- Flooring: Carpet, Ceramic Tile, Luxury Vinyl Plank
- Windows: Bay Window(s)
- Has basement: No
- Number of fireplaces: 1
- Fireplace features: Living Room
Interior area
- Total interior livable area: 2,205 sqft
Property
Parking
- Total spaces: 2
- Parking features: Door-Single
- Attached garage spaces: 2
Features
- Levels: One
- Stories: 1
- Patio & porch: Covered
- Exterior features: Rain Gutters
- Pool features: None, Community
- Fencing: Wood
Lot
- Size: 6,098 Square Feet
Details
- Parcel number: 40302474
Construction
Type & style
- Home type: SingleFamily
- Architectural style: Detached
- Property subtype: Single Family Residence
Materials
- Foundation: Slab
- Roof: Composition
Condition
- Year built: 2006
Utilities & green energy
- Sewer: Public Sewer
- Water: Public
- Utilities for property: Sewer Available, Water Available, Cable Available
Community & HOA
Community
- Features: Lake, Playground, Pool, Sidewalks, Trails/Paths
- Subdivision: Crawford Farms Add
HOA
- Has HOA: Yes
- Services included: All Facilities, Association Management
- HOA fee: $675 annually
- HOA name: Spectrum Association Mgmt.
- HOA phone: 972-992-3444
Location
- Region: Fort Worth
Financial & listing details
- Tax assessed value: $406,010
- Annual tax amount: $8,466
- Date on market: 4/23/2024
- Cumulative days on market: 19 days
- Listing terms: Cash,Conventional,FHA,VA Loan
- Exclusions: Refrigerator, Washer, Dryer and all curtains
Price history
| Date | Event | Price |
|---|---|---|
| 6/28/2024 | Sold | -- |
Source: NTREIS #20588836 Report a problem | ||
| 5/31/2024 | Pending sale | $405,000$184/sqft |
Source: NTREIS #20588836 Report a problem | ||
| 5/10/2024 | Contingent | $405,000$184/sqft |
Source: NTREIS #20588836 Report a problem | ||
| 5/6/2024 | Price change | $405,000-1.7%$184/sqft |
Source: NTREIS #20588836 Report a problem | ||
| 4/26/2024 | Listed for sale | $412,000$187/sqft |
Source: NTREIS #20588836 Report a problem | ||
| 4/25/2024 | Contingent | $412,000$187/sqft |
Source: NTREIS #20588836 Report a problem | ||
| 4/20/2024 | Listed for sale | $412,000+17.7%$187/sqft |
Source: NTREIS #20588836 Report a problem | ||
| 12/16/2021 | Sold | -- |
Source: Ebby Halliday solds #14708704_76244 Report a problem | ||
| 11/20/2021 | Pending sale | $350,000$159/sqft |
Source: NTREIS #14708704 Report a problem | ||
| 11/15/2021 | Contingent | $350,000$159/sqft |
Source: NTREIS #14708704 Report a problem | ||
| 11/12/2021 | Listed for sale | $350,000$159/sqft |
Source: NTREIS #14708704 Report a problem | ||
Public tax history
| Year | Property taxes | Tax assessment |
|---|---|---|
| 2025 | $6,654 -7% | $406,010 |
| 2024 | $7,157 +6.5% | $406,010 -5% |
| 2023 | $6,723 -13.1% | $427,373 +25.6% |
| 2022 | $7,733 | $340,360 +15.8% |
| 2021 | -- | $293,826 +6.3% |
| 2020 | $3,786 -0.1% | $276,320 -0.3% |
| 2019 | $3,788 +1.1% | $277,277 +7.4% |
| 2018 | $3,745 +1.2% | $258,198 +1.7% |
| 2017 | $3,700 +1.2% | $253,869 +15.1% |
| 2016 | $3,657 -2.5% | $220,599 +12% |
| 2015 | $3,751 | $196,900 |
| 2014 | $3,751 | $196,900 +13.8% |
| 2013 | -- | $173,000 -4.4% |
| 2012 | -- | $181,001 |
| 2011 | -- | $181,001 |
| 2010 | -- | $181,001 -3% |
| 2009 | -- | $186,600 -4.5% |
| 2008 | -- | $195,300 +7.4% |
| 2007 | -- | $181,900 +461.4% |
| 2006 | -- | $32,400 |
| 2005 | -- | $32,400 |
| 2004 | -- | $32,400 |
Find assessor info on the county website
Neighborhood: Crawford Farms
Nearby homes
- $366,8003 bd2 ba1.9k sqft4113 Wyndham Dr, Fort Worth, TX 76244Off Market

- $367,6003 bd2 ba1.8k sqft4105 Wyndham Dr, Fort Worth, TX 76244Off Market
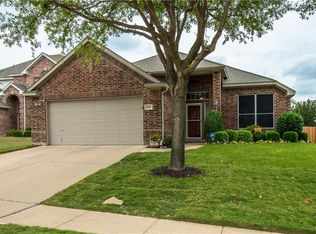
- $390,1004 bd2 ba2.3k sqft4117 Wyndham Dr, Fort Worth, TX 76244Off Market
- $429,4004 bd2 ba2.4k sqft4101 Wyndham Dr, Fort Worth, TX 76244Off Market

- $374,7004 bd2 ba2.5k sqft4101 Wyndham Dr, Keller, TX 76248Off Market
- $416,1003 bd2 ba2.4k sqft10605 Elmhurst Ln, Fort Worth, TX 76244Off Market
- $--4 bd2 ba2.3k sqft10601 Elmhurst Ln, Fort Worth, TX 76244Sold
- $425,1003 bd2 ba2.4k sqft10524 Vintage Dr, Fort Worth, TX 76244Off Market
Nearby schools
GreatSchools rating
- 7/10Timberview Middle SchoolGrades: 5-8Distance: 0.4 mi
- 6/10Timber Creek High SchoolGrades: 9-12Distance: 1.7 mi
- 8/10Eagle Ridge Elementary SchoolGrades: PK-4Distance: 0.9 mi
Schools provided by the listing agent
- Elementary: Eagle Ridge
- Middle: Timberview
- High: Timber Creek
- District: Keller ISD
Source: NTREIS. This data may not be complete. We recommend contacting the local school district to confirm school assignments for this home.
Get a cash offer in 3 minutes
Find out how much your home could sell for in as little as 3 minutes with a no-obligation cash offer.
Estimated market value
$414,500
Get a cash offer in 3 minutes
Find out how much your home could sell for in as little as 3 minutes with a no-obligation cash offer.
Estimated market value
$414,500
- Texas
- Tarrant County
- Fort Worth
- 76244
- Crawford Farms
- 4109 Wyndham Dr
Nearby cities
Nearby neighborhoods
Nearby zip codes
Other Fort Worth Topics
