Skip main navigation
Closed
  • $285,000

    41091 Nicki Lynn Dr, Belmont, OH 43718

    3beds
    1,422sqft
    Single Family Residence
    Built in 1994
    1.04 Acres Lot
    $259,900 Zestimate®
    $200/sqft
    $1,683 Estimated rent

    Home value

    $259,900

    $216,000 - $296,000

    $1,683/mo

    Zestimate® history
    Loading
    Loading...

    Owner options

    List your home for rent

    $1,683/mo

    Rent Zestimate®

    Find your next renter with Zillow Rental Manager. Plus, with online applications, you can quickly screen prospective tenants – for free.

    Learn more

    $1,683/mo

    Rent Zestimate®

    Refinance and save

    $1,794/mo

    Est. payment

    Refinancing to a lower rate could help reduce your monthly payments and save thousands over the life of the loan.

    See today's rates

    $1,794/mo

    Est. payment

    Explore your selling options

    Work with a Zillow partner agent

    Leverage their expertise and Zillow's premium Showcase listings to get your home seen by more buyers.

    Get started

    List with your own agent

    Get your home in front of millions of buyers by listing it on Zillow.

    Learn how to do it

    Sell it yourself

    Take full control of how buyers see your home on Zillow by listing For Sale by Owner (FSBO).

    List your home

    What's special

    Back deckUnfinished basementSunset over the pondOne floorOne acre backyard
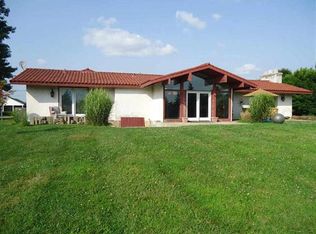
    If you’re looking for a ranch, I’ve got it. Everything is accessible on one floor. The unfinished basement has access to the one acre backyard. Your view from the back deck is the sunset over the pond. This well maintained home is located just 2 miles from the interstate where you can venture to Pittsburgh or Columbus. Check out our 3D matterport video for a better view of this gorgeous ranch style home.

    Zillow last checked:

    Listing updated:

    Listed by:

    Ida Boone 304-242-2600 travisbroadwater@gmail.com,

    RE/MAX Broadwater

    Bought with:

    Beth Ludwig, 2024002482

    EXP Realty, LLC.

    Source: MLS Now,MLS#: 5135146MLS LogoOriginating MLS: East Central Association of REALTORS

    Facts & features

    Interior

    Bedrooms & bathrooms
    • Bedrooms: 3
    • Bathrooms: 2
    • Full bathrooms: 2
    • Main level bathrooms: 2
    • Main level bedrooms: 3
    Heating
    • Heat Pump
    Cooling
    • Central Air
    Appliances
    • Included: Dryer, Dishwasher, Range, Refrigerator, Washer
    • Laundry: Main Level
    Features
    • Windows: Double Pane Windows
    • Basement: Full,Unfinished,Walk-Out Access
    • Has fireplace: No
    • Fireplace features: None
    Interior area
    • Total structure area: 1,422
    • Total interior livable area: 1,422 sqft
    • Finished area above ground: 1,422
    • Finished area below ground: 0

    Property

    Parking
    • Total spaces: 2
    • Parking features: Attached, Garage
    • Attached garage spaces: 2
    Features
    • Levels: Two
    • Stories: 1
    Lot
    • Size: 1.04 Acres
    Details
    • Parcel number: 3901368007

    Construction

    Type & style
    • Home type: SingleFamily
    • Architectural style: Ranch
    • Property subtype: Single Family Residence
    Materials
    • Brick, Vinyl Siding
    • Foundation: Block
    • Roof: Shingle
    Condition
    • Year built: 1994
    Details
    • Warranty included: Yes

    Utilities & green energy

    • Sewer: Septic Tank
    • Water: Public

    Community & HOA

    Community
    • Subdivision: Casa-Hija Sub
    HOA
    • Has HOA: No
    Location
    • Region: Belmont

    Financial & listing details

    • Price per square foot: $200/sqft
    • Tax assessed value: $229,940
    • Annual tax amount: $2,457
    • Date on market: 6/27/2025
    • Cumulative days on market: 187 days
    • Listing terms: Cash,Conventional,FHA,USDA Loan,VA Loan

    Price history

    DateEventPrice
    12/31/2025Sold$285,000-9.5%$200/sqft
    Source: MLS Now #5135146 Report a problem
    12/1/2025Contingent$315,000$222/sqft
    Source: MLS Now #5135146 Report a problem
    10/24/2025Price change$315,000-4.5%$222/sqft
    Source: MLS Now #5135146 Report a problem
    8/25/2025Price change$329,900-1.5%$232/sqft
    Source: MLS Now #5135146 Report a problem
    6/27/2025Listed for sale$335,000$236/sqft
    Source: MLS Now #5135146 Report a problem

    Public tax history

    YearProperty taxesTax assessment
    2025$2,498 +1.7%$80,480
    2024$2,457 +5.3%$80,480 +10.1%
    2023$2,333 0%$73,080
    2022$2,333 $73,080
    2021$2,333 +13.4%$73,080 +18%
    2020$2,058 -0.2%$61,920
    2019$2,062 +0.5%$61,920
    2018$2,052 -1.5%$61,920 +2%
    2017$2,082 -0.2%$60,690
    2016$2,087 -3.1%$60,690
    2015$2,152 +16.7%$60,690 +17.1%
    2014$1,845 +1.8%$51,810
    2013$1,812 $51,810
    2012$1,812 +8.6%$51,810 +8.6%
    2011$1,669 +0.1%$47,700
    2010$1,667 +2%$47,700
    2009$1,635 $47,700
    2008$1,635 +1.1%$47,700
    2007$1,616 +9.4%$47,700 +13.9%
    2006$1,477 $41,890
    2005$1,477 -0.6%$41,890
    2004$1,485 0%$41,890
    2003$1,486 +6.7%$41,890 +10%
    2002$1,393 0%$38,080
    2001$1,393 +0%$38,080 +12.3%
    2000$1,393 $33,920
    Find assessor info on the county website

    Neighborhood: 43718

    Nearby schools

    GreatSchools rating
    Schools provided by the listing agent
    • District: Union LSD - 707

    Source: MLS Now. This data may not be complete. We recommend contacting the local school district to confirm school assignments for this home.

    Get pre-qualified for a loan
    At Zillow Home Loans, we can pre-qualify you in as little as 5 minutes with no impact to your credit score.

    An equal housing lender. NMLS #10287.