Skip main navigation
Sold for $535,000
  • Listed by: LPT Realty, Inc • James Suer • Contact: 877-366-2213
    Bought with: Equity Union
    $535,000

    41097 Rawling Ct, Indio, CA 92203

    4beds
    2,451sqft
    Single Family Residence
    Built in 2006
    8,276 Square Feet Lot
    $535,600 Zestimate®
    $218/sqft
    $3,156 Estimated rent

    Home value

    $535,600

    $487,000 - $589,000

    $3,156/mo

    Zestimate® history
    Loading
    Loading...

    Owner options

    List your home for rent

    $3,156/mo

    Rent Zestimate®

    Find your next renter with Zillow Rental Manager. Plus, with online applications, you can quickly screen prospective tenants – for free.

    Learn more

    $3,156/mo

    Rent Zestimate®

    Refinance and save

    $3,497/mo

    Est. payment

    Refinancing to a lower rate could help reduce your monthly payments and save thousands over the life of the loan.

    See today's rates

    $3,497/mo

    Est. payment

    Explore your selling options

    Work with a Zillow partner agent

    Leverage their expertise and Zillow's premium Showcase listings to get your home seen by more buyers.

    Get started

    List with your own agent

    Get your home in front of millions of buyers by listing it on Zillow.

    Learn how to do it

    Sell it yourself

    Take full control of how buyers see your home on Zillow by listing For Sale by Owner (FSBO).

    List your home

    What's special

    Multiple citrus treesMature landscapingEn-suite bathroomThoughtful upgradesOversized walk-in closetCorner lotElegant engineered hardwood flooring
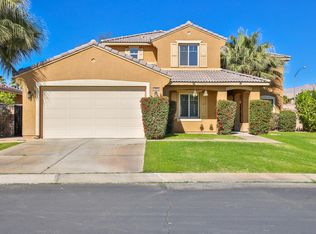
    Welcome to Desert Trace, where value meets lifestyle. Discover an exceptional opportunity in the sought-after gated community of Desert Trace, featuring the lowest HOA dues in North Indio at just $85 monthly. This meticulously maintained single-story home, owned and cared for by its original owner, sits on a desirable corner lot and showcases thoughtful upgrades throughout. This spacious 4-bedroom, 3-bathroom home features an open-concept floor plan with elegant engineered hardwood flooring and granite countertops, complemented by a formal dining area and breakfast nook. Each bedroom includes its own en-suite bathroom, while the primary suite boasts an oversized walk-in closet with custom built-in shelving. Plantation shutters throughout provide both style and energy efficiency during warm summer months. The home has been thoughtfully updated with a new HVAC system to keep you comfortable year-round. The garage includes a brand new opener with an EV charging station for modern convenience. Additional updates include refreshed toilets throughout and a new kitchen microwave. The backyard is a private oasis featuring mature landscaping, multiple citrus trees, and covered patios perfect for entertaining. The tandem 3-car garage and extended driveway provide ample parking for multiple vehicles. Location is everything and this home is walking distance to the Coachella Valley's newest elementary school, hiking trails, shopping, dining, and entertainment. North Indio is one of Riverside County's fastest-growing areas, with easy freeway access placing you minutes from Coachella and Stagecoach music festivals, Acrisure Arena, Riverside County Fairgrounds, world-class golf courses, and the revitalized downtown district with its new restaurants and breweries. Desert Trace offers scenic walking trails and year-round events including holiday light displays and seasonal celebrations. Day trips are effortless with Palm Springs just 30 minutes away, Joshua Tree National Park an hour's drive, and San Diego, Los Angeles, and Orange County within 2-3 hours. Schedule your private showing today! If pre-approved through Jarrod Leitch at Franklin Loan Center, you will receive a free appraisal credit at close of escrow. Go to: www.franklinlc.com/jleitch for application!

    Zillow last checked:

    Listing updated:

    Listed by:

    James Suer DRE #02127314 877-366-2213,

    LPT Realty, Inc

    Bought with:

    Katie Franks, DRE #02080682

    Equity Union

    Source: CRMLS,MLS#: IG25250302MLS LogoOriginating MLS: California Regional MLS

    Facts & features

    Interior

    Bedrooms & bathrooms
    • Bedrooms: 4
    • Bathrooms: 3
    • Full bathrooms: 2
    • 1/2 bathrooms: 1
    • Main level bathrooms: 3
    • Main level bedrooms: 4
    Rooms
    • Room types: Bathroom, Kitchen, Laundry, Living Room, Primary Bathroom, Primary Bedroom, Other, Pantry, Dining Room
    Bathroom
    • Features: Jack and Jill Bath
    Bathroom
    • Features: Bathtub, Closet, Dual Sinks
    Kitchen
    • Features: Granite Counters, Kitchen Island
    Other
    • Features: Walk-In Closet(s)
    Pantry
    • Features: Walk-In Pantry
    Heating
    • Central
    Cooling
    • Central Air
    Appliances
    • Included: Dishwasher, Microwave, Refrigerator, Water Heater
    • Laundry: Inside
    Features
    • Separate/Formal Dining Room, Eat-in Kitchen, Granite Counters, Jack and Jill Bath, Walk-In Pantry, Walk-In Closet(s)
    • Flooring: Carpet, Wood
    • Windows: Shutters
    • Has fireplace: Yes
    • Fireplace features: Living Room
    • Common walls with other units/homes: 1 Common Wall
    Interior area
    • Total interior livable area: 2,451 sqft

    Property

    Parking
    • Total spaces: 3
    • Parking features: Driveway, Electric Vehicle Charging Station(s), Garage
    • Attached garage spaces: 3
    Features
    • Levels: One
    • Stories: 1
    • Entry location: Front
    • Pool features: None
    • Fencing: Block
    • Has view: Yes
    • View description: None
    Lot
    • Size: 8,276 Square Feet
    • Features: Corner Lot
    Details
    • Parcel number: 692130048
    • Special conditions: Standard

    Construction

    Type & style
    • Home type: SingleFamily
    • Property subtype: Single Family Residence
    • Attached to another structure: Yes
    Condition
    • New construction: No
    • Year built: 2006

    Utilities & green energy

    • Sewer: Public Sewer
    • Water: Public

    Community & HOA

    Community
    • Features: Storm Drain(s), Gated
    • Security: Gated Community
    • Subdivision: Sandstone (30913)
    HOA
    • Has HOA: Yes
    • Amenities included: Maintenance Grounds, Management
    • HOA fee: $85 monthly
    • HOA name: First Service Residential
    Location
    • Region: Indio

    Financial & listing details

    • Price per square foot: $218/sqft
    • Tax assessed value: $434,228
    • Annual tax amount: $8,381
    • Date on market: 10/30/2025
    • Cumulative days on market: 26 days
    • Listing terms: Cash,Conventional,1031 Exchange,FHA,VA Loan

    Price history

    DateEventPrice
    12/23/2025Sold$535,000-1.7%$218/sqft
    Source: CRMLS #IG25250302 Report a problem
    12/8/2025Pending sale$544,000$222/sqft
    Source: CRMLS #IG25250302 Report a problem
    11/20/2025Price change$544,000-0.9%$222/sqft
    Source: CRMLS #IG25250302 Report a problem
    10/30/2025Price change$549,000-5.2%$224/sqft
    Source: CRMLS #IG25250302 Report a problem
    4/7/2025Price change$579,000-3.3%$236/sqft
    Source: Greater Palm Springs Realtors #219127995 Report a problem
    3/25/2025Listed for sale$599,000$244/sqft
    Source: Greater Palm Springs Realtors #219124581 Report a problem
    3/12/2025Pending sale$599,000$244/sqft
    Source: Greater Palm Springs Realtors #219124581 Report a problem
    3/1/2025Price change$599,000-1.8%$244/sqft
    Source: Greater Palm Springs Realtors #219124581 Report a problem
    2/11/2025Listed for sale$610,000+72.1%$249/sqft
    Source: Greater Palm Springs Realtors #219124581 Report a problem
    8/31/2006Sold$354,500$145/sqft
    Source: Public Record Report a problem

    Public tax history

    YearProperty taxesTax assessment
    2025$8,381 +3.2%$434,228 +2%
    2024$8,121 +2.9%$425,714 +2%
    2023$7,894 +1.1%$417,367 +2%
    2022$7,806 +10.2%$409,185 +11.5%
    2021$7,084 +9.9%$367,121 +12%
    2020$6,446 +3%$327,787 +3%
    2019$6,261 +3.2%$318,240 +4%
    2018$6,064 +4.7%$306,000 +9.3%
    2017$5,791 $280,000 +2.6%
    2016$5,791 +6.1%$273,000 +12.3%
    2015$5,460 +6.9%$243,000 +13.6%
    2014$5,107 $214,000 +18.9%
    2013-- $180,000 +1.7%
    2012-- $177,000 -1.1%
    2011-- $179,000 -15.2%
    2010-- $211,000 -15.3%
    2009-- $249,000 -10.8%
    2008-- $279,000 -13.9%
    2007-- $324,124
    Find assessor info on the county website

    Neighborhood: 92203

    Nearby schools

    GreatSchools rating
    Schools provided by the listing agent
    • High: Shadow Hills

    Source: CRMLS. This data may not be complete. We recommend contacting the local school district to confirm school assignments for this home.

    Get a cash offer in 3 minutes
    Find out how much your home could sell for in as little as 3 minutes with a no-obligation cash offer.
    Estimated market value
    $535,600
    Get a cash offer in 3 minutes
    Find out how much your home could sell for in as little as 3 minutes with a no-obligation cash offer.
    Estimated market value
    $535,600