Skip main navigation
Sold for $565,000
  • $565,000

    41098 Hanover St, Indio, CA 92203

    4beds
    2,080sqft
    Residential, Single Family Residence
    Built in 2006
    9,147.6 Square Feet Lot
    $565,000 Zestimate®
    $272/sqft
    $2,814 Estimated rent

    Home value

    $565,000

    $520,000 - $616,000

    $2,814/mo

    Zestimate® history
    Loading
    Loading...

    Owner options

    List your home for rent

    $2,814/mo

    Rent Zestimate®

    Find your next renter with Zillow Rental Manager. Plus, with online applications, you can quickly screen prospective tenants – for free.

    Learn more

    $2,814/mo

    Rent Zestimate®

    Refinance and save

    $3,725/mo

    Est. payment

    Refinancing to a lower rate could help reduce your monthly payments and save thousands over the life of the loan.

    See today's rates

    $3,725/mo

    Est. payment

    Explore your selling options

    Work with a Zillow partner agent

    Leverage their expertise and Zillow's premium Showcase listings to get your home seen by more buyers.

    Get started

    List with your own agent

    Get your home in front of millions of buyers by listing it on Zillow.

    Learn how to do it

    Sell it yourself

    Take full control of how buyers see your home on Zillow by listing For Sale by Owner (FSBO).

    List your home

    What's special

    Rv parkingGorgeously landscaped yardPrivate water closetPlank tile flooringRoom for a poolWalk-in showerCustom built-ins throughout
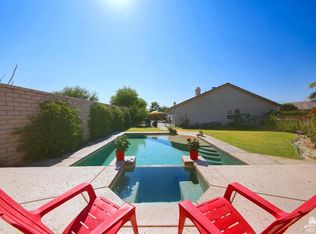
    Desert living done right. This extensively renovated 4-bedroom, 2-bath Indio home checks every box: RV parking, room for a pool, custom built-ins throughout, and a level of finish that's rarely seen. Offering 2,080 sq ft of beautifully appointed living space on a 9,148 sq ft lot, every detail of this home has been thoughtfully upgraded and it shows. Soaring 9-foot ceilings and 8-foot doors and plank tile flooring set the tone throughout. The gas fireplace with stone surround and custom built-in cabinetry anchors the main living area, while the Chef's kitchen will delight any entertainer. A flexible 4th bedroom serves beautifully as a private office or guest room, and a formal dining room with glass shelves and French doors offers even greater versatility as an optional swing room. The split floor plan primary suite features built-in cabinetry, a walk-in shower, private water closet, and a walk-in closet outfitted with built-in cabinets and shoe racks. Custom built-in nightstands add a finishing touch to the primary bedroom experience. The second bath offers a shower/tub combo with a linen closet. Out back, a gorgeously landscaped yard with footings for a future covered patio and ample room to add a pool. Full laundry and an attached 2-car garage. RV-friendly zoning in a Desert Sands Unified neighborhood. Homes finished to this level don't come along very often, don't miss this opportunity to own something truly special.

    Zillow last checked:

    Listing updated:

    Listed by:

    Dominic Labriola DRE # 01905889 760-423-4511,

    Real Brokerage Technologies 855-450-0442,

    Shana Gates DRE # 01729222 310-746-6232,

    Real Brokerage Technologies

    Bought with:

    Justin Smith, DRE # 01934982

    Equity Union

    Source: CLAW,MLS#: 26667391PSMLS Logo

    Facts & features

    Interior

    Bedrooms & bathrooms
    • Bedrooms: 4
    • Bathrooms: 2
    • Full bathrooms: 2
    Bedroom
    • Features: Walk-In Closet(s)
    • Level: Main
    Bathroom
    • Features: Double Vanity(s), Remodeled, Shower Stall, Tile
    Kitchen
    • Features: Stone Counters
    Heating
    • Central, Forced Air, Natural Gas, Heat Pump
    Cooling
    • Air Conditioning, Electric, Heat Pump
    Appliances
    • Included: Oven, Range, Self Cleaning Oven, Dishwasher, Disposal, Range/Oven, Refrigerator, Gas Water Heater
    • Laundry: Inside, Laundry Area, Laundry Room
    Features
    • Built-Ins, Breakfast Area, Dining Area, Formal Dining Rm
    • Flooring: Tile, Porcelain
    • Doors: Sliding Doors
    • Windows: Double Pane Windows
    • Number of fireplaces: 1
    • Fireplace features: Gas
    Interior area
    • Total structure area: 2,080
    • Total interior livable area: 2,080 sqft

    Property

    Parking
    • Total spaces: 4
    • Parking features: Garage Is Attached, Garage - 2 Car, RV Possible, Private Garage, Driveway
    • Attached garage spaces: 2
    • Uncovered spaces: 2
    Accessibility
    • Accessibility features: Accessible Hallway(s)
    Features
    • Levels: One
    • Stories: 1
    • Entry location: Main Level
    • Patio & porch: Concrete Slab
    • Pool features: None
    • Spa features: None
    • Fencing: Block,Fenced,Fenced Yard,Gate
    • Has view: Yes
    • View description: Mountain(s)
    • Waterfront features: None
    Lot
    • Size: 9,147 sqft
    • Features: Front Yard, Yard
    Details
    • Additional structures: None
    • Parcel number: 692120017
    • Special conditions: Standard

    Construction

    Type & style
    • Home type: SingleFamily
    • Architectural style: Spanish
    • Property subtype: Residential, Single Family Residence
    Materials
    • Stucco, Block Walls
    • Foundation: Slab
    • Roof: Concrete,Tile
    Condition
    • Updated/Remodeled
    • Year built: 2006

    Utilities & green energy

    • Electric: 220V Throughout
    • Sewer: In Connected and Paid, In Street, In Street Paid, Paid
    • Water: In Street, Public
    • Utilities for property: Cable Available

    Community & neighborhood

    Security
    • Security features: Gated Community, Automatic Gate, Secured Community
    Location
    • Region: Indio
    • Subdivision: Powerstone Property Management

    HOA & financial

    HOA
    • Has HOA: Yes
    • HOA fee: $140 monthly
    • Services included: Maintenance Paid

    Other

    Other facts
    • Road surface type: Asphalt

    Price history

    DateEventPrice
    6/4/2026Sold$565,000-1.7%$272/sqft
    Source: CLAW #26667391PS Report a problem
    4/20/2026Pending sale$575,000$276/sqft
    Source: CLAW #26667391PS Report a problem
    3/20/2026Listed for sale$575,000+64.3%$276/sqft
    Source: CLAW #26667391PS Report a problem
    1/30/2019Sold$350,000-2.8%$168/sqft
    Source: CDAR/ Desert Area MLS #218030842 Report a problem
    11/16/2018Price change$360,000-4%$173/sqft
    Source: Kendra Hanvy, Broker #218030842 Report a problem
    11/2/2018Listed for sale$375,000+119.3%$180/sqft
    Source: Kendra Hanvy, Broker #218030842 Report a problem
    12/8/2009Sold$171,000-47.4%$82/sqft
    Source: Public Record Report a problem
    8/27/2009Sold$325,000+75.8%$156/sqft
    Source: Public Record Report a problem
    5/2/2009Listing removed$184,900$89/sqft
    Source: XDeadline.com Inc #I08119392 Report a problem
    11/25/2008Listed for sale$184,900-53.8%$89/sqft
    Source: XDeadline.com Inc #I08119392 Report a problem
    2/28/2006Sold$400,000$192/sqft
    Source: Public Record Report a problem

    Public tax history

    YearProperty taxesTax assessment
    2025$7,814 +2%$390,427 +2%
    2024$7,664 +3.1%$382,773 +2%
    2023$7,430 +2.2%$375,268 +2%
    2022$7,269 +3.4%$367,911 +2%
    2021$7,027 +4.2%$360,698 +1%
    2020$6,743 $357,000 +80.4%
    2019-- $197,858 +2%
    2018$4,553 -0.1%$193,980 +2%
    2017$4,557 $190,178 +2%
    2016$4,557 -1.2%$186,450 +1.5%
    2015$4,611 +1%$183,651 +2%
    2014$4,566 $180,055 +11.8%
    2013-- $161,000 -5.3%
    2012-- $170,000 -1.7%
    2011-- $173,000 +1.2%
    2010-- $171,000 -18.2%
    2009-- $209,000 -41.1%
    2008-- $355,000 -9%
    2007-- $390,000

    Find assessor info on the county website

    Neighborhood: 92203

    Nearby schools

    GreatSchools rating
    Get a cash offer in 3 minutes
    Find out how much your home could sell for in as little as 3 minutes with a no-obligation cash offer.
    Estimated market value
    $565,000
    Get a cash offer in 3 minutes
    Find out how much your home could sell for in as little as 3 minutes with a no-obligation cash offer.
    Estimated market value
    $565,000