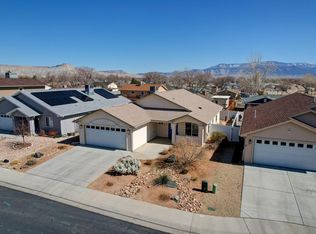
Updated home located right next to community park! Improvements include: new interior and exterior paint; new gutters, new windows, new carpet in bedrooms, total new siding at patio area, new washer and dryer, new dishwasher, newer refrigerator; wood laminate floors (except BR and kit). Kitchen has tile. This one level home has no neighbors to the south....fenced for privacy. Kids can walk out the door and play in the huge park which has new lighting! Move in ready!
Sold for $326,900
$326,900
411 1/2 Chiswick Way, Grand Junction, CO 81504
3beds
1baths
1,025sqft
Single Family Residence
Built in 1981
4,791 Square Feet Lot
$317,700 Zestimate®
$319/sqft
$1,845 Estimated rent
Home value
$317,700
$295,000 - $340,000
$1,845/mo
Zestimate® history
Owner options
List your home for rent
$1,845/mo
Rent Zestimate®
Find your next renter with Zillow Rental Manager. Plus, with online applications, you can quickly screen prospective tenants – for free.
$1,845/mo
Rent Zestimate®
Refinance and save
$2,047/mo
Est. payment
Refinancing to a lower rate could help reduce your monthly payments and save thousands over the life of the loan.
$2,047/mo
Est. payment
Explore your selling options
Work with a Zillow partner agent
Leverage their expertise and Zillow's premium Showcase listings to get your home seen by more buyers.
Get startedList with your own agent
Get your home in front of millions of buyers by listing it on Zillow.
Learn how to do itSell it yourself
Take full control of how buyers see your home on Zillow by listing For Sale by Owner (FSBO).
List your homeWhat's special
Community parkOne level homeHuge parkFenced for privacyNew guttersNew washer and dryerNew dishwasher
Zillow last checked:
Listing updated:
Listed by:
TINA HARBIN 970-234-3808,
TINA HARBIN HOMES
Bought with:
MERLINA RADEBAUGH
RE/MAX RISE UP
Source: GJARA,MLS#: 20254247
Facts & features
Interior
Bedrooms & bathrooms
- Bedrooms: 3
- Bathrooms: 1
Primary bedroom
- Level: Main
- Dimensions: 11x12
Bedroom 2
- Level: Main
- Dimensions: 9x9
Bedroom 3
- Level: Main
- Dimensions: 9x9
Dining room
- Level: Main
- Dimensions: 9x10
Family room
- Dimensions: 0
Kitchen
- Level: Main
- Dimensions: 6x14
Laundry
- Level: Main
- Dimensions: 4x6
Living room
- Level: Main
- Dimensions: 15x18
Heating
- Forced Air
Cooling
- Evaporative Cooling
Appliances
- Included: Dryer, Dishwasher, Electric Oven, Electric Range, Disposal, Refrigerator, Washer
Features
- Ceiling Fan(s), Main Level Primary, Pantry, Window Treatments
- Flooring: Carpet, Laminate, Tile
- Windows: Window Coverings
- Has fireplace: No
- Fireplace features: None
Interior area
- Total structure area: 1,025
- Total interior livable area: 1,025 sqft
Property
Parking
- Total spaces: 1
- Parking features: Attached, Garage
- Attached garage spaces: 1
Accessibility
- Accessibility features: None
Features
- Levels: One
- Stories: 1
- Patio & porch: Open, Patio
- Exterior features: None
- Fencing: Chain Link
Lot
- Size: 4,791 Square Feet
- Dimensions: 97 x 50
- Features: Landscaped
Details
- Parcel number: 294316345013
- Zoning description: PUD
Construction
Type & style
- Home type: SingleFamily
- Architectural style: Ranch
- Property subtype: Single Family Residence
Materials
- Stucco, Wood Siding, Wood Frame
- Foundation: Slab
- Roof: Asphalt,Composition
Condition
- Year built: 1981
- Major remodel year: 2024
Utilities & green energy
- Sewer: Connected
- Water: Public
Community & HOA
Community
- Subdivision: Wedgewood Park
HOA
- Has HOA: Yes
- Services included: Common Area Maintenance
- HOA fee: $150 annually
Location
- Region: Grand Junction
- Elevation: 4597
Financial & listing details
- Price per square foot: $319/sqft
- Tax assessed value: $244,360
- Annual tax amount: $930
- Date on market: 9/2/2025
- Road surface type: Paved
Price history
| Date | Event | Price |
|---|---|---|
| 10/3/2025 | Sold | $326,900+1.4%$319/sqft |
Source: GJARA #20254247 Report a problem | ||
| 9/17/2025 | Pending sale | $322,500$315/sqft |
Source: GJARA #20254247 Report a problem | ||
| 9/2/2025 | Listed for sale | $322,500+14.4%$315/sqft |
Source: GJARA #20254247 Report a problem | ||
| 6/10/2024 | Sold | $282,000-1.1%$275/sqft |
Source: GJARA #20241569 Report a problem | ||
| 4/22/2024 | Pending sale | $285,000$278/sqft |
Source: GJARA #20241569 Report a problem | ||
| 4/18/2024 | Listed for sale | $285,000+87.3%$278/sqft |
Source: GJARA #20241569 Report a problem | ||
| 6/20/2017 | Sold | $152,200+2.1%$148/sqft |
Source: GJARA #20172426 Report a problem | ||
| 5/13/2017 | Listed for sale | $149,000+65.6%$145/sqft |
Source: RE/MAX 4000 #20172426 Report a problem | ||
| 2/18/2011 | Sold | $90,000-41.1%$88/sqft |
Source: Public Record Report a problem | ||
| 1/19/2007 | Sold | $152,900+57.6%$149/sqft |
Source: Public Record Report a problem | ||
| 10/15/2003 | Sold | $97,000+39.8%$95/sqft |
Source: Public Record Report a problem | ||
| 5/5/1997 | Sold | $69,400$68/sqft |
Source: Public Record Report a problem | ||
Public tax history
| Year | Property taxes | Tax assessment |
|---|---|---|
| 2025 | $930 +0.6% | $17,230 +6.9% |
| 2024 | $925 +4.6% | $16,120 -3.6% |
| 2023 | $884 -0.4% | $16,730 +43.4% |
| 2022 | $887 +15.4% | $11,670 -2.8% |
| 2021 | $768 | $12,000 +13% |
| 2020 | $768 +19.4% | $10,620 -0.7% |
| 2019 | $644 | $10,690 +24.4% |
| 2018 | $644 +37.7% | $8,590 |
| 2017 | $467 | $8,590 +18.8% |
| 2016 | $467 -1.4% | $7,230 |
| 2015 | $474 +15.8% | $7,230 +15.5% |
| 2014 | $409 | $6,260 |
| 2013 | -- | $6,260 -40% |
| 2012 | $638 | $10,440 |
| 2011 | -- | $10,440 -21.9% |
| 2010 | -- | $13,370 |
| 2009 | -- | $13,370 +28.7% |
| 2008 | $647 -11.1% | $10,390 |
| 2007 | $727 +30.6% | $10,390 +31.4% |
| 2006 | $557 -9.7% | $7,910 |
| 2005 | $617 +24% | $7,910 +13.5% |
| 2004 | $497 -14.6% | $6,970 -12.8% |
| 2003 | $582 +17.6% | $7,990 +11% |
| 2002 | $495 -16.3% | $7,200 -6% |
| 2001 | $592 | $7,660 |
Find assessor info on the county website
Neighborhood: 81504
Nearby homes
- $300,4002 bd1 ba946 sqft413 Chiswick Way, Grand Junction, CO 81504Off Market
- $338,5005 bd2 ba-- sqft413 1/2 Chiswick Way, Grand Junction, CO 81504Off Market
- $389,6003 bd2 ba1.4k sqft408 Pear Meadows St, Grand Junction, CO 81504Off Market

- $400,0003 bd2 ba1.5k sqft410 Pear Meadows St, Grand Junction, CO 81504Sold
- $376,8003 bd2 ba1.5k sqft3045 Pear Meadows St., Grand Junction, CO 81504Off Market
- $392,2003 bd1 ba1.5k sqft406 Pear Meadows St, Grand Junction, CO 81504Off Market
- $415,0003 bd2 ba1.5k sqft412 Pear Meadows St, Grand Junction, CO 81504Sold
- $258,7002 bd1 ba946 sqft3044 Chiswick Way, Grand Junction, CO 81504Off Market
Nearby schools
GreatSchools rating
- 6/10Pear Park Elementary SchoolGrades: PK-5Distance: 0.2 mi
- 2/10Grand Mesa Middle SchoolGrades: 6-8Distance: 2 mi
- 4/10Central High SchoolGrades: 9-12Distance: 1.8 mi
Schools provided by the listing agent
- Elementary: Pear Park
- Middle: Grand Mesa
- High: Central
Source: GJARA. This data may not be complete. We recommend contacting the local school district to confirm school assignments for this home.


Get pre-qualified for a loan
At Zillow Home Loans, we can pre-qualify you in as little as 5 minutes with no impact to your credit score.An equal housing lender. NMLS #10287.
Sell for more on Zillow
Get a Zillow Showcase℠ listing at no additional cost and you could sell for .
$317,700
2% more
+$6,354
With Zillow Showcase(estimated)
$324,054
- Colorado
- Mesa County
- Grand Junction
- 81504
- 411 1/2 Chiswick Way
Nearby cities
Nearby zip codes
Other Grand Junction Topics
