Skip main navigation
Sold for $185,000
  • $185,000

    411 11th Ave W, Huntington, WV 25701

    4beds
    1,584sqft
    Single Family Residence
    Built in 1930
    3,920.4 Square Feet Lot
    $-- Zestimate®
    $117/sqft
    $-- Estimated rent

    Home value

    Not available

    Estimated sales range

    Not available

    Not available

    Zestimate® history
    Loading
    Loading...

    Owner options

    List your home for rent

    Find your next renter with Zillow Rental Manager. Plus, with online applications, you can quickly screen prospective tenants – for free.

    Learn more
    Refinance and save

    $1,181/mo

    Est. payment

    Refinancing to a lower rate could help reduce your monthly payments and save thousands over the life of the loan.

    See today's rates

    $1,181/mo

    Est. payment

    Explore your selling options

    Work with a Zillow partner agent

    Leverage their expertise and Zillow's premium Showcase listings to get your home seen by more buyers.

    Get started

    List with your own agent

    Get your home in front of millions of buyers by listing it on Zillow.

    Learn how to do it

    Sell it yourself

    Take full control of how buyers see your home on Zillow by listing For Sale by Owner (FSBO).

    List your home

    What's special

    Gas fireplaceOriginal hardwood floors
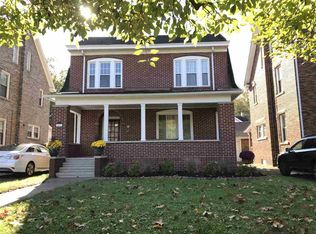
    Southside stunner with covered front porch to enjoy the views. Home offers 4 bedrooms and 2 full baths. Walk in to large living room with original hardwood floors and gas fireplace. Updated kitchen with stainless steel appliances joins dining room with a walkout to deck and fenced in backyard with a patio that are wonderful for entertaining. The second floor has three bedrooms. The third floor is unfinished but offers a floored attic for plenty of storage. Basement is unfinished. Convenient to parks, downtown Huntington, interstate and hospitals.

    Zillow last checked:

    Listing updated:

    Listed by:

    Tony Stillwell 304-552-3840,

    Better Homes & Gardens Real Estate Central

    Bought with:

    Kathy OBrien

    Village Realty Group, Inc.

    Source: HUNTMLS,MLS#: 183254MLS Logo

    Facts & features

    Interior

    Bedrooms & bathrooms
    • Bedrooms: 4
    • Bathrooms: 2
    • Full bathrooms: 2
    Bedroom
    • Level: Second
    • Area: 133.92
    • Dimensions: 12.4 x 10.8
    Bedroom 1
    • Level: Second
    • Area: 104
    • Dimensions: 10.4 x 10
    Bedroom 2
    • Level: Second
    • Area: 136.53
    • Dimensions: 12.3 x 11.1
    Bedroom 3
    • Level: Second
    • Area: 160
    • Dimensions: 16 x 10
    Dining room
    • Level: First
    • Area: 146.25
    • Dimensions: 12.5 x 11.7
    Kitchen
    • Level: First
    • Area: 282.22
    • Dimensions: 27.4 x 10.3
    Living room
    • Level: First
    • Area: 208.8
    • Dimensions: 18 x 11.6
    Heating
    • Natural Gas
    Cooling
    • Central Air
    Appliances
    • Included: Range/Oven, Microwave, Dishwasher, Refrigerator
    Features
    • High Speed Internet
    • Flooring: Tile, Wood
    • Windows: Insulated Windows
    • Basement: Full,Unfinished,Sump Pump
    • Attic: Walk-up,Floored
    • Fireplace features: Insert
    Interior area
    • Total structure area: 1,584
    • Total interior livable area: 1,584 sqft

    Property

    Parking
    • Total spaces: 2
    • Parking features: No Garage, 2 Cars, Off Street, Parking Pad
    • Has uncovered spaces: Yes
    Features
    • Levels: Two
    • Stories: 2
    • Patio & porch: Porch
    • Fencing: Wood
    Lot
    • Size: 3,920 sqft
    • Topography: Level

    Construction

    Type & style
    • Home type: SingleFamily
    • Property subtype: Single Family Residence
    Materials
    • Brick
    • Roof: Shingle
    Condition
    • Year built: 1930

    Utilities & green energy

    • Sewer: Public Sewer
    • Water: Public Water

    Community & neighborhood

    Security
    • Security features: Security System, Smoke Detector(s), Carbon Monoxide Detector(s)
    Location
    • Region: Huntington

    Other

    Other facts
    • Listing terms: Cash,Conventional,FHA,USDA Loan

    Price history

    DateEventPrice
    3/31/2026Sold$185,000+5.7%$117/sqft
    Source: HUNTMLS #183254 Report a problem
    3/9/2026Pending sale$175,000$110/sqft
    Source: HUNTMLS #183254 Report a problem
    3/5/2026Listed for sale$175,000$110/sqft
    Source: HUNTMLS #183254 Report a problem

    Public tax history

    Tax history is unavailable.

    Neighborhood: 25701

    Nearby schools

    GreatSchools rating
    Schools provided by the listing agent
    • Elementary: Southside
    • Middle: Huntington
    • High: Huntington

    Source: HUNTMLS. This data may not be complete. We recommend contacting the local school district to confirm school assignments for this home.

    Get pre-qualified for a loan
    At Zillow Home Loans, we can pre-qualify you in as little as 5 minutes with no impact to your credit score.

    An equal housing lender. NMLS #10287.