Skip main navigation
For sale
  • Price cut: $19K (5/12)
    $250,000

    411 28th St W, Palmetto, FL 34221

    2beds
    1,243sqft
    : 
    Loading
    Get pre-qualified
    Villa
    Built in 2005
    3,694 Square Feet Lot
    $245,600 Zestimate®
    $201/sqft
    $300/mo HOA

    What's special

    Generously sized guest bedroom
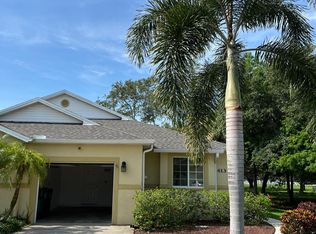
    Welcome to this beautifully maintained 2 bedroom, 2 bath home in the Villas at Oak Bend, perfectly positioned at the end of a quiet cul-de-sac for added privacy and tranquility. Step inside to a bright and inviting open floor plan with tile flooring flowing throughout the main living areas, creating a seamless space that is both stylish and easy to maintain. The living and dining areas provide the perfect setting for relaxing or entertaining guests. The primary suite offers a comfortable retreat with an en-suite bathroom featuring a walk-in tiled shower, while the generously sized guest bedroom is located near the second full bathroom, ideal for visiting family, friends, or a home office. The kitchen provides ample cabinetry and workspace, making daily living simple and functional while remaining connected to the main living area. Step outside to enjoy your fully fenced backyard, offering a private outdoor space perfect for morning coffee, pets, or enjoying the Florida sunshine. Additional features include an attached one-car garage for storage and convenience, plus the benefit of a peaceful cul-de-sac location within the community. Conveniently located just minutes from shopping, dining, parks, and major roadways, this home offers an excellent opportunity for comfortable, low-maintenance living in a desirable location. Schedule your private showing today!
    138 days
    |
    537
    |
    24
    |

    Zillow last checked:

    Listing updated:

    Listed by:

    Joe Ebert 941-932-1487,

    RE/MAX ALLIANCE GROUP 941-758-7777

    Source: Stellar MLS,MLS#: A4683896MLS LogoOriginating MLS: Sarasota - Manatee

      Facts & features

      Interior

      Bedrooms & bathrooms
      • Bedrooms: 2
      • Bathrooms: 2
      • Full bathrooms: 2
      Primary bedroom
      • Features: Built-in Closet
      • Level: First
      • Area: 182 Square Feet
      • Dimensions: 14x13
      Bedroom 2
      • Features: Built-in Closet
      • Level: First
      • Area: 156 Square Feet
      • Dimensions: 12x13
      Dining room
      • Level: First
      • Area: 160 Square Feet
      • Dimensions: 16x10
      Kitchen
      • Level: First
      • Area: 182 Square Feet
      • Dimensions: 13x14
      Living room
      • Level: First
      • Area: 238 Square Feet
      • Dimensions: 17x14
      Heating
      • Central
      Cooling
      • Central Air
      Appliances
      • Included: Dishwasher, Dryer, Microwave, Range, Refrigerator, Washer
      • Laundry: Inside, Laundry Room
      Features
      • Ceiling Fan(s), High Ceilings, Open Floorplan, Thermostat
      • Flooring: Carpet, Tile
      • Doors: Sliding Doors
      • Windows: Window Treatments
      • Has fireplace: No
      Interior area
      • Total structure area: 1,629
      • Total interior livable area: 1,243 sqft
      Video & virtual tour

      Property

      Parking
      • Total spaces: 1
      • Parking features: Garage - Attached
      • Attached garage spaces: 1
      Features
      • Levels: One
      • Stories: 1
      • Patio & porch: Patio, Porch, Rear Porch
      • Fencing: Vinyl
      • Has view: Yes
      • View description: Trees/Woods
      Lot
      • Size: 3,694 Square Feet
      • Features: Landscaped, Level
      • Residential vegetation: Mature Landscaping, Trees/Landscaped
      Details
      • Parcel number: 2421001259
      • Zoning: PDMU
      • Special conditions: None

      Construction

      Type & style
      • Home type: SingleFamily
      • Property subtype: Villa
      Materials
      • Block, Stucco
      • Foundation: Slab
      • Roof: Shingle
      Condition
      • New construction: No
      • Year built: 2005

      Utilities & green energy

      • Sewer: Public Sewer
      • Water: Public
      • Utilities for property: Electricity Connected, Sewer Connected, Water Connected

      Community & HOA

      Community
      • Features: Buyer Approval Required, Deed Restrictions, Pool
      • Pet fee: $0 monthly
      • Subdivision: VILLAS AT OAK BEND
      HOA
      • Has HOA: Yes
      • Amenities included: Pool
      • Services included: Common Area Taxes, Maintenance Grounds, Pool Maintenance
      • HOA fee: $300 monthly
      • HOA name: Villas at Oak Bend
      Location
      • Region: Palmetto

      Financial & listing details

      • Price per square foot: $201/sqft
      • Tax assessed value: $248,040
      • Annual tax amount: $4,004
      • Date on market: 3/4/2026
      • Cumulative days on market: 82 days
      • Listing terms: Cash,Conventional,FHA,VA Loan
      • Ownership: Fee Simple
      • Total actual rent: 0
      • Electric utility on property: Yes
      • Road surface type: Paved

        Estimated market value

        $245,600

        $233,000 - $258,000

        $2,242/mo

        Price history

        DateEventPrice
        5/12/2026Price change$250,000-7.1%$201/sqft
        Source: Stellar MLS #A4683896 Report a problem
        3/4/2026Listed for sale$269,000$216/sqft
        Source: Stellar MLS #A4683896 Report a problem
        12/16/2025Listing removed$269,000$216/sqft
        Source: Stellar MLS #A4645395 Report a problem
        11/18/2025Pending sale$269,000$216/sqft
        Source: Stellar MLS #A4645395 Report a problem
        11/1/2025Listing removed$269,000$216/sqft
        Source: Stellar MLS #A4645395 Report a problem
        6/10/2025Price change$269,000-2.2%$216/sqft
        Source: Stellar MLS #A4645395 Report a problem
        4/10/2025Price change$275,000-3.5%$221/sqft
        Source: Stellar MLS #A4645395 Report a problem
        3/20/2025Listed for sale$285,000-3.4%$229/sqft
        Source: Stellar MLS #A4645395 Report a problem
        3/9/2025Listing removed$294,900$237/sqft
        Source: Stellar MLS #A4606876 Report a problem
        1/13/2025Price change$294,900-1.7%$237/sqft
        Source: Stellar MLS #A4606876 Report a problem
        8/7/2024Price change$299,999-4.8%$241/sqft
        Source: Stellar MLS #A4606876 Report a problem
        6/11/2024Price change$315,000-1.6%$253/sqft
        Source: Stellar MLS #A4606876 Report a problem
        4/23/2024Listed for sale$320,000-4.5%$257/sqft
        Source: Stellar MLS #A4606876 Report a problem
        10/29/2023Listing removed--
        Source: Stellar MLS #A4513798 Report a problem
        10/11/2022Sold$335,000$270/sqft
        Source: Public Record Report a problem
        9/2/2022Pending sale$335,000$270/sqft
        Source: Stellar MLS #A4546479 Report a problem
        8/28/2022Listed for sale$335,000+28.8%$270/sqft
        Source: Stellar MLS #A4546479 Report a problem
        10/28/2021Sold$260,000-0.8%$209/sqft
        Source: Public Record Report a problem
        10/2/2021Pending sale$262,000$211/sqft
        Source: Stellar MLS #A4513798 Report a problem
        10/1/2021Listed for sale$262,000+38.3%$211/sqft
        Source: Stellar MLS #A4513798 Report a problem
        10/10/2019Sold$189,500$152/sqft
        Source: Stellar MLS #A4445339 Report a problem
        9/13/2019Pending sale$189,500$152/sqft
        Source: Michael Saunders & Company - Licensed Real Estate Broker #A4445339 Report a problem
        9/6/2019Listed for sale$189,500+74.7%$152/sqft
        Source: MICHAEL SAUNDERS & COMPANY #A4445339 Report a problem
        8/23/2013Sold$108,500-9.6%$87/sqft
        Source: Public Record Report a problem
        4/23/2013Listed for sale$120,000-22.6%$97/sqft
        Source: Tim Lester International Realty Inc. #M5836997 Report a problem
        2/6/2008Sold$155,000$125/sqft
        Source: Public Record Report a problem

        Public tax history

        YearProperty taxesTax assessment
        2025$4,058 +1.3%$248,040 -0.9%
        2024$4,004 -2.3%$250,381 -0.9%
        2023$4,098 -5.1%$252,723 +18.2%
        2022$4,318 +82.9%$213,846 +41.9%
        2021$2,361 +1.6%$150,748 +1.4%
        2020$2,324 +82%$148,667 +55.3%
        2019$1,277 0%$95,703 +1.9%
        2018$1,277 +2.4%$93,919 +2.1%
        2017$1,247 -36.9%$91,987 +2.1%
        2016$1,978 $90,095 +0.7%
        2015$1,978 $89,469 -1.9%
        2014$1,978 +36.6%$91,183 +42%
        2013$1,448 +144731%$64,226 -2.5%
        2012$1 $65,905 -8.6%
        2011$1 $72,083 -10.8%
        2010-- $80,802 -30.2%
        2009$2,399 -11.7%$115,799 -19.1%
        2008$2,716 +19%$143,219 +0.4%
        2007$2,283 -4.9%$142,691 +2.5%
        2006$2,401 +417.9%$139,211 +547.5%
        2005$464 $21,500
        Find assessor info on the county website

        Monthly payment

        Est. payment

        Payment breakdown

        Explore the cost of this home by adjusting the details. Changes won't be saved.
        All calculations are estimates and provided by Zillow, Inc. for informational purposes only. Actual amounts may vary.
        HOA fees may include property taxes on listings classified as Co-Ops. Contact the listing agent and/or owner for fee details.
        Mortgage interest rates are dependent on a number of factors, including credit score, down payment, and repayment length. Interest rate data provided by Zillow Group Marketplace, Inc. as of 1/1/1970 from various mortgage lenders with which we have lead or other similar arrangements; the Estimated Payment is an average of those rates.
        See how much you could borrow to make a competitive offer.

        Climate risks

        Neighborhood: 34221

        Getting around

        7 / 100
        Car-Dependent
        32 / 100
        Somewhat Bikeable

        Nearby schools

        GreatSchools rating

        A local agent can set up tours, give advice and negotiate with sellers.

        Browse local experts

        Similar homes