MOTIVATED SELLER! Beautifully reimagined, this craftsman-style bungalow at 411 29th St blends timeless character with modern updates. The upper unit features two bedrooms, one full bathroom, an open-concept kitchen with tiled counters and a spacious living room. The small, private lower-level in-law, man cave or teen hub offers its own private entrance with one bedroom and a half bath with a walk-in tiled shower. Each unit features its own washer/dryer hookup, separate electrical services and individual heating. Fully refreshed with new plumbing, electrical, roof, siding, windows, and flooring, this home is truly turnkey. Enjoy a full RV hookup for more potential income, ample parking, a carport with storage, and alley access. Tucked in a quiet neighborhood just blocks from fishing on the Clearwater river, grocery stores, and Locomotive Park, this one is sure to check all your boxes. Schedule your showing!
Active
Price cut: $20K (9/10)
$299,000
411 29th St, Lewiston, ID 83501
3beds
2baths
1,446sqft
Single Family Residence
Built in 1927
6,272 Square Feet Lot
$-- Zestimate®
$207/sqft
$-- HOA
What's special
Ample parkingAlley accessFull rv hookupCarport with storageCraftsman-style bungalow
- 70 days
- 932
- 60
Zillow last checked:
Listing updated:
Listed by:
Renee Jenkins Cell:208-791-6035,
Silvercreek Realty Group
Source: IMLS,MLS#: 98994838
Facts & features
Interior
Bedrooms & bathrooms
- Bedrooms: 3
- Bathrooms: 2
- Main level bathrooms: 1
- Main level bedrooms: 2
Primary bedroom
- Level: Main
Bedroom 2
- Level: Main
Bedroom 3
- Level: Lower
Heating
- Electric, Forced Air, Natural Gas
Cooling
- Wall/Window Unit(s)
Appliances
- Included: Electric Water Heater, Microwave, Oven/Range Freestanding, Refrigerator
Features
- Walk In Shower, Tile Counters, Number of Baths Main Level: 1, Number of Baths Below Grade: 0.5
- Flooring: Laminate
- Basement: Walk-Out Access
- Has fireplace: No
Interior area
- Total structure area: 1,446
- Total interior livable area: 1,446 sqft
- Finished area above ground: 966
- Finished area below ground: 480
Property
Parking
- Parking features: Carport, RV Access/Parking, Alley Access, Driveway
- Has carport: Yes
- Has uncovered spaces: Yes
Accessibility
- Accessibility features: Accessible Approach with Ramp
Features
- Levels: Single with Below Grade
- Fencing: Partial,Metal,Wire
Lot
- Size: 6,272 Square Feet
- Dimensions: 125 x 50
- Features: Standard Lot 6000-9999 SF
Details
- Additional structures: Shed(s), Separate Living Quarters
- Parcel number: RPL04500050060
Construction
Type & style
- Home type: SingleFamily
- Property subtype: Single Family Residence
Materials
- Frame, Masonry, HardiPlank Type, Wood Siding
- Roof: Composition
Condition
- Year built: 1927
Utilities & green energy
- Water: Public
- Utilities for property: Sewer Connected
Community & HOA
Location
- Region: Lewiston
Financial & listing details
- Price per square foot: $207/sqft
- Tax assessed value: $236,286
- Annual tax amount: $3,340
- Date on market: 7/22/2026
- Listing terms: Cash,Conventional,FHA,VA Loan
- Ownership: Fee Simple
Estimated market value
Not available
Estimated sales range
Not available
Not available
Price history
Price history is unavailable.
Public tax history
| Year | Property taxes | Tax assessment |
|---|---|---|
| 2025 | $3,484 +180.3% | $236,286 +1.6% |
| 2024 | $1,243 -4% | $232,652 +45.2% |
| 2023 | $1,295 +14.3% | $160,232 +4% |
| 2022 | $1,134 +22.2% | $154,032 +33.8% |
| 2021 | $928 +1.8% | $115,125 +22.6% |
| 2020 | $912 | $93,923 +11.7% |
| 2019 | $912 | $84,122 -11.3% |
| 2018 | $912 -12% | $94,833 |
| 2017 | $1,036 +35.8% | -- |
| 2016 | $763 | -- |
| 2015 | $763 +2.5% | -- |
| 2014 | $745 +3.4% | $73,097 |
| 2012 | $721 -1.8% | -- |
| 2011 | $734 -3.2% | -- |
| 2010 | $758 | -- |
Find assessor info on the county website
Monthly payment
Est. payment
Payment breakdown
Explore the cost of this home by adjusting the details. Changes won't be saved.Climate risks
Neighborhood: 83501
Nearby schools
Schools provided by the listing agent
- Elementary: Whitman
- Middle: Jenifer
- High: Lewiston
- District: Lewiston Independent School District #1
Source: IMLS. This data may not be complete. We recommend contacting the local school district to confirm school assignments for this home.
Similar homes
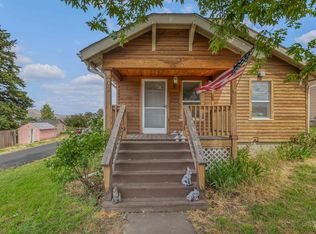
- $275,0003 bd1 ba1.5k sqft1527 11th Ave, Lewiston, ID 83501New
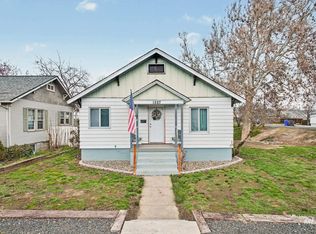 MLS ID #99002243, Jeff Mcguire, Silvercreek Realty Group. IMLS
 - $295,0002 bd1 ba1.2k sqft1622 7th Ave, Lewiston, ID 83501Active
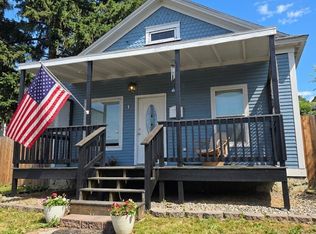 MLS ID #98988953, Samantha Strickland, Silvercreek Realty Group. IMLS
 - $317,0003 bd2 ba1.7k sqft3408 11th St, Lewiston, ID 83501Active
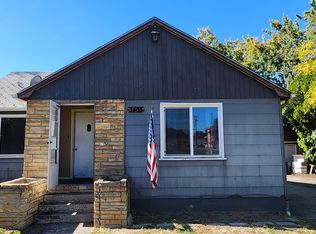 MLS ID #99000313, Nathan Bedard, Assist 2 Sell Discovery Real Estate. IMLS
 - $299,0002 bd1 ba996 sqft1106 14th Ave, Lewiston, ID 83501Active
 MLS ID #98995643, Joseph Lines, exp Realty, LLC. IMLS
