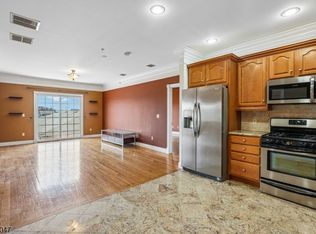
Welcome to Chestnut Point Condominiums! Ideally situated in Newark's highly sought-after Ironbound neighborhood, this beautifully maintained residence offers the perfect blend of comfort, style, and convenience. Step into a bright, airy, open-concept layout designed for modern living. The updated kitchen features granite countertops, stainless steel appliances, and a stylish tiled backsplash ideal for both everyday use and entertaining. The spacious living and dining area seamlessly extends to a private balcony, providing a perfect spot to relax. This unit offers a generously sized bedroom and a full bathroom with a Jacuzzi tub and a separate stall shower. Additional highlights include an in-unit laundry room, ample closet space, and elegant finishes, including hardwood flooring throughout, high ceilings, and crown molding. Enjoy the convenience of central air and heat, an intercom system, elevator access, and assigned outdoor parking. Located just minutes from Newark Penn Station and the vibrant Ironbound district, you'll have easy access to renowned dining, shopping, nightlife, and major transportation routes making commuting to New York City a breeze. Don't miss this opportunity to own in one of Newark's most dynamic communities. Schedule your private tour today!
Active
$295,000
411-419 Chestnut St #3C, Newark City, NJ 07105
1beds
1,020sqft
Condominium
Built in 2008
-- sqft lot
$291,400 Zestimate®
$289/sqft
$319/mo HOA
What's special
Private balconyUpdated kitchenElegant finishesHigh ceilingsCentral air and heatAssigned outdoor parkingSeparate stall shower
- 80 days
- 240
- 13
Zillow last checked:
Listing updated:
Listed by:
Augusto Verissimo 201-293-6333,
Weichert Realtors - Home City
Source: GSMLS,MLS#: 4049463
Facts & features
Interior
Bedrooms & bathrooms
- Bedrooms: 1
- Bathrooms: 1
- Full bathrooms: 1
Primary bedroom
- Description: 1st Floor
Bedroom 1
- Area: 242
- Dimensions: 22 x 11
Primary bathroom
- Features: Stall Shower
Dining room
- Features: Living/Dining Combo
- Level: First
Kitchen
- Features: Eat-in Kitchen
- Level: First
- Area: 156
- Dimensions: 13 x 12
Living room
- Level: First
- Area: 416
- Dimensions: 16 x 26
Heating
- 1 Unit, Forced Air, Natural Gas
Cooling
- 1 Unit, Central Air
Appliances
- Included: Carbon Monoxide Detector, Dishwasher, Dryer, Range/Oven-Gas, Washer, Gas Water Heater
- Laundry: Laundry Room
Features
- Bathroom
- Flooring: Tile, Wood
- Basement: None
- Has fireplace: No
Interior area
- Total structure area: 1,020
- Total interior livable area: 1,020 sqft
Property
Parking
- Total spaces: 1
- Parking features: Assigned
- Uncovered spaces: 1
Features
- Levels: One,One Floor Unit
- Stories: 1
- Patio & porch: Deck
- Has spa: Yes
- Spa features: Bath
Lot
- Size: 871 Square Feet
- Dimensions: 1024 SF
- Features: Level
Details
- Parcel number: 1614011280000000170000C1303
- Zoning description: Residential
Construction
Type & style
- Home type: Condo
- Architectural style: See Remarks
- Property subtype: Condominium
Materials
- Brick, Vinyl Siding
- Roof: Flat
Condition
- Year built: 2008
Utilities & green energy
- Gas: Gas-Natural
- Sewer: Public Sewer
- Water: Public
- Utilities for property: Natural Gas Connected
Community & HOA
Community
- Features: Elevator
- Security: Carbon Monoxide Detector(s), Smoke Detector(s), Carbon Monoxide Detector
- Subdivision: Ironbound
HOA
- Has HOA: Yes
- Services included: Maintenance-Common Area, Maintenance Structure, Snow Removal
- HOA fee: $319 monthly
Location
- Region: Newark
Financial & listing details
- Price per square foot: $289/sqft
- Tax assessed value: $165,700
- Annual tax amount: $6,626
- Date on market: 8/28/2026
- Ownership type: Condominium
Estimated market value
$291,400
$277,000 - $306,000
$2,010/mo
Price history
| Date | Event | Price |
|---|---|---|
| 8/28/2026 | Listed for sale | $295,000+71%$289/sqft |
Source:  GSMLS #4049463 Report a problem | ||
| 11/26/2013 | Sold | $172,500$169/sqft |
Source: GSMLS #3023247 Report a problem | ||
Public tax history
Tax history is unavailable.
Monthly payment
Est. payment
Payment breakdown
Explore the cost of this home by adjusting the details. Changes won't be saved.Climate risks
Neighborhood: North Ironbound


Similar homes
- $379,9002 bd2 ba1.3k sqft411-419 Chestnut St BLDG 411-4 #3B, Newark City, NJ 07105For Sale
 MLS ID #4063740, Augusto Verissimo, Weichert Realtors - Home City. GSMLS
- $339,9002 bd1 ba850 sqft45-51 Gotthardt St #B-5, Newark City, NJ 07105For Sale
 MLS ID #4021332, Silvia Montez, Sky Realty Associates. GSMLS
- $299,0002 bd1 ba775 sqft725 Joralemon St BLDG 725 #110, Belleville Twp., NJ 07109For Sale
 MLS ID #4050451, Matthew Errichiello, Prominent Properties Sir. GSMLS
- $425,0002 bd2 ba1k sqft54-60 Mcwhorter St #106, Newark City, NJ 07105For Sale
 MLS ID #4060286, Michelle Mumoli, Compass New Jersey Llc. GSMLS
