Skip main navigation
Closed
  • $230,000

    411 4th St NE, Massillon, OH 44646

    3beds
    2,836sqft
    Single Family Residence
    Built in 1921
    3,950 Square Feet Lot
    $231,600 Zestimate®
    $81/sqft
    $1,830 Estimated rent

    Home value

    $231,600

    $199,000 - $269,000

    $1,830/mo

    Zestimate® history
    Loading
    Loading...

    Owner options

    List your home for rent

    $1,830/mo

    Rent Zestimate®

    Find your next renter with Zillow Rental Manager. Plus, with online applications, you can quickly screen prospective tenants – for free.

    Learn more

    $1,830/mo

    Rent Zestimate®

    Refinance and save

    $1,577/mo

    Est. payment

    Refinancing to a lower rate could help reduce your monthly payments and save thousands over the life of the loan.

    See today's rates

    $1,577/mo

    Est. payment

    Explore your selling options

    Work with a Zillow partner agent

    Leverage their expertise and Zillow's premium Showcase listings to get your home seen by more buyers.

    Get started

    List with your own agent

    Get your home in front of millions of buyers by listing it on Zillow.

    Learn how to do it

    Sell it yourself

    Take full control of how buyers see your home on Zillow by listing For Sale by Owner (FSBO).

    List your home

    What's special

    Gas fireplaceWorkshop areaElegant brick homeFirst-floor laundryInviting brick front porchTimeless architectural charmDecorative ceiling detail
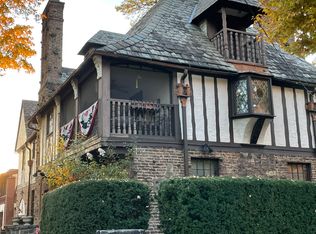
    Welcome to 411 4th Street—an elegant brick home full of character in Massillon’s historic district. From the inviting brick front porch, step into a warm and welcoming foyer with tile flooring, a built-in bench, and timeless architectural charm. The main level offers beautifully flowing living spaces, including a spacious living room with hardwood floors, a gas fireplace, and built-in bookshelves and cabinetry, plus a bright sunroom lined with striking arched windows and doors that creates the perfect setting for morning coffee, reading, or relaxing. The formal dining room is rich in style with its own gas fireplace and built-in cabinets, while the nearby hallway pantry adds convenient storage. The kitchen features tile flooring, stainless steel appliances, an adorable breakfast nook with distinctive brick accents, and access to the rear patio for easy everyday living and entertaining. A full bath with corner shower and first-floor laundry add flexibility to the main level. Upstairs, you’ll find three spacious bedrooms, an office that can be used as a 4th bedroom covered with windows, generous closet space in the hallway, and a full bath. The primary suite is especially impressive with hardwood floors, a gas fireplace that has tile surround of the chapters of the Works of Shakespeare, decorative ceiling detail, and dual closets. One of the secondary bedrooms also offers private access to a balcony. The finished third-floor carpeted loft provides even more versatile space. The lower level expands your options with a rec room, full bath, workshop area, bonus room potential, and utility space. With three fireplaces, classic details throughout, two furnaces, two central air units, and a fenced patio area, this distinctive home offers a rare blend of historic charm, space, and everyday comfort.

    Zillow last checked:

    Listing updated:

    Listed by:

    Jose Medina 330-595-9811 jose@josesellshomes.com,

    Keller Williams Legacy Group Realty

    Bought with:

    Dayna Edwards, 2019002006

    EXP Realty, LLC.

    Source: MLS Now,MLS#: 5189349MLS LogoOriginating MLS: Stark Trumbull Area REALTORS

    Facts & features

    Interior

    Bedrooms & bathrooms
    • Bedrooms: 3
    • Bathrooms: 3
    • Full bathrooms: 3
    • Main level bathrooms: 1
    Primary bedroom
    • Description: Flooring: Hardwood
    • Features: Fireplace
    • Level: Second
    • Dimensions: 16 x 15
    Bedroom
    • Description: Flooring: Carpet
    • Level: Second
    • Dimensions: 13 x 12
    Bedroom
    • Description: Flooring: Hardwood
    • Level: Second
    • Dimensions: 12 x 10
    Dining room
    • Description: Flooring: Hardwood
    • Features: Fireplace
    • Level: First
    • Dimensions: 18 x 12
    Kitchen
    • Description: Flooring: Ceramic Tile
    • Level: First
    • Dimensions: 18 x 16
    Laundry
    • Description: Flooring: Luxury Vinyl Tile
    • Level: First
    • Dimensions: 6 x 5
    Living room
    • Description: Flooring: Hardwood
    • Features: Fireplace
    • Level: First
    • Dimensions: 18 x 15
    Office
    • Description: Flooring: Hardwood
    • Level: Second
    • Dimensions: 9 x 7
    Recreation
    • Description: Flooring: Ceramic Tile
    • Level: Lower
    • Dimensions: 22 x 14
    Sunroom
    • Description: Flooring: Hardwood
    • Level: First
    • Dimensions: 18 x 9
    Heating
    • Forced Air, Fireplace(s), Gas
    Cooling
    • Central Air, Ceiling Fan(s)
    Appliances
    • Laundry: Main Level
    Features
    • Cedar Closet(s), Ceiling Fan(s), Eat-in Kitchen, Pantry
    • Basement: Full,Partially Finished,Bath/Stubbed,Storage Space
    • Number of fireplaces: 3
    • Fireplace features: Dining Room, Living Room, Primary Bedroom
    Interior area
    • Total structure area: 2,836
    • Total interior livable area: 2,836 sqft
    • Finished area above ground: 2,320
    • Finished area below ground: 516

    Property

    Parking
    • Parking features: No Garage, On Street
    Features
    • Levels: Two
    • Stories: 2
    • Patio & porch: Enclosed, Front Porch, Patio, Porch, Balcony
    • Exterior features: Balcony
    • Fencing: Full,Wood
    Lot
    • Size: 3,950 Square Feet
    Details
    • Parcel number: 00604541
    • Special conditions: Standard

    Construction

    Type & style
    • Home type: SingleFamily
    • Architectural style: Colonial
    • Property subtype: Single Family Residence
    Materials
    • Brick
    • Roof: Asphalt,Fiberglass
    Condition
    • Year built: 1921

    Utilities & green energy

    • Sewer: Public Sewer
    • Water: Public

    Community & HOA

    Community
    • Subdivision: Massillon
    HOA
    • Has HOA: No
    Location
    • Region: Massillon

    Financial & listing details

    • Price per square foot: $81/sqft
    • Tax assessed value: $200,500
    • Annual tax amount: $3,302
    • Date on market: 3/16/2026
    • Cumulative days on market: 37 days

    Price history

    DateEventPrice
    4/27/2026Sold$230,000+0%$81/sqft
    Source: MLS Now #5189349 Report a problem
    4/22/2026Pending sale$229,900$81/sqft
    Source: MLS Now #5189349 Report a problem
    3/28/2026Contingent$229,900$81/sqft
    Source: MLS Now #5189349 Report a problem
    3/16/2026Listed for sale$229,900+53.3%$81/sqft
    Source: MLS Now #5189349 Report a problem
    7/8/2020Listing removed$150,000$53/sqft
    Source: Howard Hanna - Aurora #4196285 Report a problem
    7/8/2020Pending sale$150,000+3.4%$53/sqft
    Source: Howard Hanna - Aurora #4196285 Report a problem
    7/7/2020Sold$145,000-3.3%$51/sqft
    Source: MLS Now #4196285 Report a problem
    6/13/2020Listed for sale$150,000+96.1%$53/sqft
    Source: Howard Hanna #4196285 Report a problem
    11/15/2011Sold$76,500-14%$27/sqft
    Source: Public Record Report a problem
    8/13/2011Price change$89,000-15.2%$31/sqft
    Source: Cutler Real Estate #3191353 Report a problem
    6/21/2011Price change$105,000-11.8%$37/sqft
    Source: Cutler Real Estate #3191353 Report a problem
    4/8/2011Price change$119,000-7.8%$42/sqft
    Source: Cutler Real Estate #3191353 Report a problem
    1/21/2011Price change$129,000-7.2%$45/sqft
    Source: Cutler Real Estate #3191353 Report a problem
    12/24/2010Listed for sale$139,000+131.7%$49/sqft
    Source: Cutler Real Estate #3191353 Report a problem
    4/6/2010Sold$60,000-36.2%$21/sqft
    Source: Public Record Report a problem
    11/10/2009Sold$94,000+5.6%$33/sqft
    Source: Public Record Report a problem
    11/1/2009Price change$89,000-32.6%$31/sqft
    Source: foreclosure.com Report a problem
    9/4/2009Price change$132,000-17%$47/sqft
    Source: foreclosure.com Report a problem
    8/22/2009Listed for sale--
    Source: foreclosure.com Report a problem
    7/5/2009Listing removed$159,000$56/sqft
    Source: RE/MAX Commitment #1542095 Report a problem
    6/28/2009Listed for sale$159,000-20.3%$56/sqft
    Source: RE/MAX Commitment #1542095 Report a problem
    8/23/2008Listing removed$199,500$70/sqft
    Source: Listhub #1502777 Report a problem
    5/25/2008Listed for sale$199,500+33.1%$70/sqft
    Source: Listhub #1502777 Report a problem
    3/3/2000Sold$149,900+40.1%$53/sqft
    Source: Public Record Report a problem
    10/23/1995Sold$107,000$38/sqft
    Source: Public Record Report a problem

    Public tax history

    YearProperty taxesTax assessment
    2024$3,287 +23.4%$70,180 +38.3%
    2023$2,665 -0.1%$50,750
    2022$2,669 -1.6%$50,750
    2021$2,712 +48.5%$50,750 +69%
    2020$1,826 $30,030 -10.8%
    2019$1,826 $33,680
    2018$1,826 +4.8%$33,680 +12.2%
    2017$1,743 -1.7%$30,030
    2016$1,772 +1.3%$30,030
    2015$1,750 $30,030 +1.3%
    2014$1,750 +94.8%$29,650
    2013$898 $29,650
    2012-- $29,650 -7%
    2011-- $31,890 +17.2%
    2010-- $27,200
    2009$1,305 -7.1%--
    2008$1,405 +1.4%--
    2007$1,386 +4.8%--
    2005$1,322 -3.6%--
    2004$1,372 -1.3%--
    2003$1,390 +15.3%--
    2002$1,206 +3.9%--
    2001$1,161 -5.9%--
    2000$1,234 --
    Find assessor info on the county website

    Neighborhood: 44646

    Nearby schools

    GreatSchools rating
    Schools provided by the listing agent
    • District: Massillon CSD - 7609

    Source: MLS Now. This data may not be complete. We recommend contacting the local school district to confirm school assignments for this home.

    Get a cash offer in 3 minutes
    Find out how much your home could sell for in as little as 3 minutes with a no-obligation cash offer.
    Estimated market value
    $231,600
    Get a cash offer in 3 minutes
    Find out how much your home could sell for in as little as 3 minutes with a no-obligation cash offer.
    Estimated market value
    $231,600