Enter into the perfect blend of timeless character and modern convenience in this beautifully updated Tudor-style home. From the moment you enter, you'll be welcomed by gorgeous hardwood floors, warm wood and pine details, and an abundance of natural light that fills every room. The completely remodeled main floor is designed for both everyday living and entertaining. The updated kitchen is a true showstopper, featuring real quartz countertops, a hammered copper deep farmhouse sink, a butcher block breakfast bar, and a full suite of matching kitchen appliances, including a gas stove, range hood, microwave, dishwasher, and refrigerator. Just off the kitchen, you'll find a formal dining room, spacious entertainment room, and a bright sunroom perfect for enjoying your morning coffee or relaxing at the end of the day. Upstairs offers three comfortable bedrooms and a full bathroom, while the basement provides additional flexibility with a half bath, a non-conforming room, and plenty of opportunity to add value and build equity. Major mechanical updates offer peace of mind, including a new furnace installed in February 2024 and a serviced central air system, professionally maintained by Frontier Heating & Cooling. Outside, the expansive 8,369-square-foot lot and fenced backyard provides endless possibilities. Whether you're hosting summer gatherings, gardening, letting pets roam, or creating the ultimate outdoor retreat, there's room for it all. A detached single-car garage and backyard shed provide great storage and convenience. Ideally located within walking distance of local schools-approximately 2 blocks from Central Elementary, 3 blocks from Sidney Middle School, and 4 blocks from Sidney High School-this home combines location, character, and modern updates in one exceptional package. Don't miss your chance to make this charming Sidney home yours. Schedule your private showing today!
Contingent
$210,000
411 4th St SE, Sidney, MT 59270
3beds
1,704sqft
Single Family Residence
Built in 1937
8,260 Square Feet Lot
$207,100 Zestimate®
$123/sqft
$-- HOA
What's special
Detached single-car garageCompletely remodeled main floorUpdated kitchenReal quartz countertopsRange hoodFenced backyardThree comfortable bedrooms
- 126 days
- 42
- 2
Zillow last checked:
Listing updated:
Listed by:
Carrianne Davis 406-478-9981,
REAL BROKER, LLC
Source: My State MLS,MLS#: 11816274
Facts & features
Interior
Bedrooms & bathrooms
- Bedrooms: 3
- Bathrooms: 1
- Full bathrooms: 1
Kitchen
- Features: Pass-Through
Basement
- Area: 0
Heating
- Forced Air
Cooling
- Central
Appliances
- Included: Dishwasher, Refrigerator, Microwave, Oven
Features
- Flooring: Hardwood
- Basement: Full,Unfinished,Bathrooms(1)
- Number of fireplaces: 1
Interior area
- Total structure area: 1,704
- Total interior livable area: 1,704 sqft
- Finished area above ground: 1,704
Property
Parking
- Total spaces: 1
- Parking features: Garage
- Garage spaces: 1
Features
- Stories: 2
- Fencing: Fenced
Lot
- Size: 8,260 Square Feet
Details
- Additional structures: Shed(s)
- Parcel number: 27344433343090000
- Lease amount: $0
Construction
Type & style
- Home type: SingleFamily
- Architectural style: Tudor
- Property subtype: Single Family Residence
Materials
- Roof: Asphalt
Condition
- New construction: No
- Year built: 1937
Utilities & green energy
- Electric: Amps(0)
- Utilities for property: Naturl Gas Available
Community & HOA
HOA
- Has HOA: No
Location
- Region: Sidney
Financial & listing details
- Price per square foot: $123/sqft
- Tax assessed value: $280,419
- Annual tax amount: $2,260
- Date on market: 6/10/2026
- Date available: 06/09/2026
- Listing agreement: Exclusive
Estimated market value
$207,100
$197,000 - $217,000
$1,460/mo
Price history
| Date | Event | Price |
|---|---|---|
| 7/31/2026 | Contingent | $210,000$123/sqft |
Source: My State MLS #11816274 Report a problem | ||
| 7/1/2026 | Listed for sale | $210,000$123/sqft |
Source: My State MLS #11816274 Report a problem | ||
| 6/18/2026 | Contingent | $210,000$123/sqft |
Source: My State MLS #11816274 Report a problem | ||
| 6/10/2026 | Listed for sale | $210,000-8.3%$123/sqft |
Source: My State MLS #11816274 Report a problem | ||
| 11/4/2025 | Listing removed | $229,000$134/sqft |
Source: My State MLS #11519053 Report a problem | ||
| 9/17/2025 | Price change | $229,000-8%$134/sqft |
Source: My State MLS #11519053 Report a problem | ||
| 9/2/2025 | Price change | $249,000-7.4%$146/sqft |
Source: My State MLS #11519053 Report a problem | ||
| 8/19/2025 | Price change | $269,000-3.6%$158/sqft |
Source: My State MLS #11519053 Report a problem | ||
| 8/3/2025 | Price change | $279,000-3.5%$164/sqft |
Source: My State MLS #11519053 Report a problem | ||
| 7/18/2025 | Listed for sale | $289,000$170/sqft |
Source: My State MLS #11519053 Report a problem | ||
| 7/16/2025 | Contingent | $289,000$170/sqft |
Source: My State MLS #11519053 Report a problem | ||
| 6/17/2025 | Listed for sale | $289,000+48.2%$170/sqft |
Source: My State MLS #11519053 Report a problem | ||
| 1/2/2019 | Listing removed | $195,000$114/sqft |
Source: Nick Jones Real Estate #10457574 Report a problem | ||
| 11/6/2018 | Pending sale | $195,000$114/sqft |
Source: Nick Jones Real Estate #10457574 Report a problem | ||
| 10/25/2018 | Price change | $195,000-2.5%$114/sqft |
Source: Nick Jones Real Estate #10457574 Report a problem | ||
| 9/28/2018 | Price change | $199,900-4.8%$117/sqft |
Source: Nick Jones Real Estate #10457574 Report a problem | ||
| 8/24/2018 | Price change | $209,900-4.5%$123/sqft |
Source: Nick Jones Real Estate #10457574 Report a problem | ||
| 8/6/2018 | Price change | $219,900-2.2%$129/sqft |
Source: Nick Jones Real Estate #10457574 Report a problem | ||
| 6/6/2018 | Price change | $224,900-0.9%$132/sqft |
Source: Nick Jones Real Estate #10457574 Report a problem | ||
| 4/17/2018 | Pending sale | $227,000$133/sqft |
Source: Nick Jones Real Estate #10457574 Report a problem | ||
| 3/22/2018 | Price change | $227,000-2.4%$133/sqft |
Source: Nick Jones Real Estate #10457574 Report a problem | ||
| 2/15/2018 | Price change | $232,500-2.1%$136/sqft |
Source: Nick Jones Real Estate #10457574 Report a problem | ||
| 2/13/2018 | Price change | $237,500-4.6%$139/sqft |
Source: Nick Jones Real Estate #10457574 Report a problem | ||
| 2/6/2018 | Listed for sale | $249,000$146/sqft |
Source: Nick Jones Real Estate #10457574 Report a problem | ||
Public tax history
| Year | Property taxes | Tax assessment |
|---|---|---|
| 2025 | $1,510 -14.9% | $261,900 +8.4% |
| 2024 | $1,775 +4.5% | $241,600 |
| 2023 | $1,698 +11.9% | $241,600 +18.1% |
| 2022 | $1,518 +3.7% | $204,500 |
| 2021 | $1,464 -6.2% | $204,500 -7.3% |
| 2020 | $1,561 +3.8% | $220,500 |
| 2019 | $1,503 -29.1% | $220,500 -7.8% |
| 2018 | $2,121 +45.5% | $239,100 |
| 2017 | $1,458 +7% | $239,100 -8.3% |
| 2016 | $1,362 -23.7% | $260,800 |
| 2015 | $1,784 +102.8% | $260,800 +294.9% |
| 2014 | $880 +2.8% | $66,038 +4.8% |
| 2013 | $856 +9.9% | $63,028 +5.5% |
| 2012 | $778 | $59,762 |
| 2011 | -- | -- |
| 2010 | -- | -- |
| 2009 | -- | -- |
| 2008 | -- | $71,000 |
| 2007 | -- | $71,000 |
| 2006 | -- | $71,000 |
| 2005 | -- | $71,000 |
| 2004 | -- | $71,000 |
| 2003 | -- | $71,000 +6.3% |
| 2002 | -- | $66,800 |
| 2000 | -- | $66,800 |
Find assessor info on the county website
Monthly payment
Est. payment
Payment breakdown
Explore the cost of this home by adjusting the details. Changes won't be saved.Climate risks
Neighborhood: 59270
Nearby schools
Schools provided by the listing agent
- District: 000000
Source: My State MLS. This data may not be complete. We recommend contacting the local school district to confirm school assignments for this home.

Similar homes
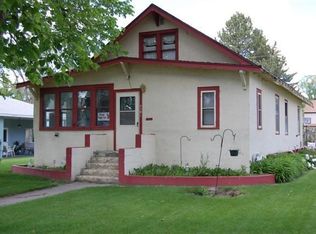
- $219,9005 bd2 ba2.3k sqft522 6th St SE, Sidney, MT 59270For Sale
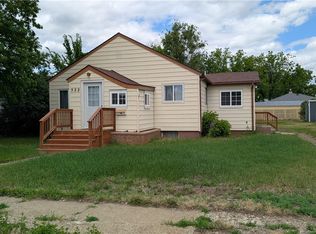
 MLS ID #360187, Amariah Hier, eXp Realty, LLC - Billings. BMTMLS
 - $287,0005 bd2 ba1.9k sqft510 9th Ave SE, Sidney, MT 59270For Sale
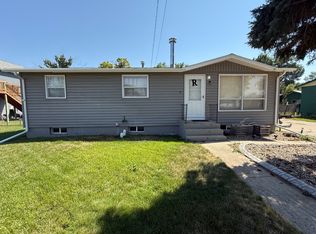 MLS ID #11953684, Kelley Garza, Beagle Properties Inc. My State MLS
 - $149,0003 bd1 ba1k sqft312 2nd Ave SW, Sidney, MT 59270For Sale
 MLS ID #11638664, Stasia Creek, 406 East Realty. My State MLS
 - $159,9003 bd2 ba1k sqft2144 Sunflower Ln, Sidney, MT 59270For Sale
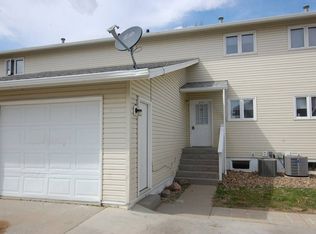 MLS ID #11775328, Leif Anderson, Beagle Properties Inc. My State MLS
 - $120,0002 bd2 ba1.6k sqft310 W 6th St, Fairview, MT 59221For SaleMLS ID #360155, Amariah Hier, eXp Realty, LLC - Billings. BMTMLS
