Skip main navigation
Sold for $289,900
  • $289,900

    411 59th St, Northport, AL 35473

    3beds
    1,687sqft
    Single Family Residence
    Built in 1988
    0.39 Acres Lot
    $290,100 Zestimate®
    $172/sqft
    $1,815 Estimated rent

    Home value

    $290,100

    $270,000 - $313,000

    $1,815/mo

    Zestimate® history
    Loading
    Loading...

    Owner options

    List your home for rent

    $1,815/mo

    Rent Zestimate®

    Find your next renter with Zillow Rental Manager. Plus, with online applications, you can quickly screen prospective tenants – for free.

    Learn more

    $1,815/mo

    Rent Zestimate®

    Refinance and save

    $1,737/mo

    Est. payment

    Refinancing to a lower rate could help reduce your monthly payments and save thousands over the life of the loan.

    See today's rates

    $1,737/mo

    Est. payment

    Explore your selling options

    Work with a Zillow partner agent

    Leverage their expertise and Zillow's premium Showcase listings to get your home seen by more buyers.

    Get started

    List with your own agent

    Get your home in front of millions of buyers by listing it on Zillow.

    Learn how to do it

    Sell it yourself

    Take full control of how buyers see your home on Zillow by listing For Sale by Owner (FSBO).

    List your home

    What's special

    Side entrance garageBrick fireplaceRelaxing space to entertainUpdated ensuite bathUpdated double pane windowsGas stove
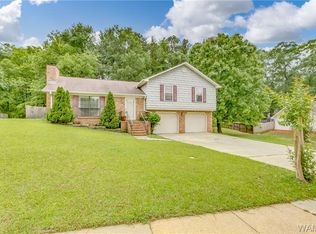
    Welcome to this lovely 3/2 home located in Archwood; a great neighborhood just a few minutes from Sokol Park and Old Colony Golf Course. This home features a vaulted ceiling in the great room and kitchen/dining area. Navajo Southern Pecan solid vinyl tile and a brick fireplace add warmth in the great room. Primary bedroom has luxury vinyl tile and an updated ensuite bath. You'll love the beautifully landscaped and spacious back yard that offers a relaxing space to entertain. Additional highlights; Beadboard, Gas stove, Plantation shutters in the bedrooms, Updated double pane windows, a side entrance garage. Schedule to see this one today!!!

    Zillow last checked:

    Listing updated:

    Listed by:

    Matthew Wright 205-361-6965,

    RE/MAX PREMIERE GROUP

    Bought with:

    SMILE ALOT

    OUT OF TOWN (NONMEMBER)

    Source: WAMLS,MLS#: 176424MLS Logo

    Facts & features

    Interior

    Bedrooms & bathrooms
    • Bedrooms: 3
    • Bathrooms: 2
    • Full bathrooms: 2
    Primary bedroom
    • Description: Luxury Vinyl Plank
    Bedroom
    • Description: Vinyl
    Bedroom
    • Description: Vinyl
    Bathroom
    • Description: Vinyl
    Kitchen
    • Description: Vinyl
    Laundry
    • Description: Vinyl
    Living room
    • Description: Luxury Vinyl Tile
    Heating
    • Heat Pump
    Cooling
    • Heat Pump, 1 Unit
    Appliances
    • Included: Dishwasher, Gas Oven, Gas Range, Gas Water Heater
    • Laundry: Laundry Room
    Features
    • Ceiling Fan(s), Vaulted Ceiling(s), Walk-In Closet(s)
    • Windows: Vinyl
    • Has basement: No
    • Has fireplace: Yes
    • Fireplace features: Gas Log
    Interior area
    • Total structure area: 1,687
    • Total interior livable area: 1,687 sqft

    Property

    Parking
    • Parking features: Attached, Concrete, Driveway, Garage, Garage Door Opener
    • Has attached garage: Yes
    Features
    • Levels: One
    • Stories: 1
    • Patio & porch: Covered, Open, Patio, Porch
    • Exterior features: Rain Gutters
    • Pool features: Other
    • Fencing: Wood
    Lot
    • Size: 0.39 Acres
    • Features: Level
    Details
    • Parcel number: 2008341001035.008

    Construction

    Type & style
    • Home type: SingleFamily
    • Architectural style: Other
    • Property subtype: Single Family Residence
    Materials
    • Brick Veneer
    • Roof: Metal
    Condition
    • Resale
    • Year built: 1988

    Utilities & green energy

    • Utilities for property: Sewer Available

    Community & HOA

    Community
    • Features: Gutter(s)
    • Subdivision: Archwood
    Location
    • Region: Northport

    Financial & listing details

    • Price per square foot: $172/sqft
    • Tax assessed value: $258,700
    • Date on market: 7/20/2026
    • Cumulative days on market: 9 days
    • Listing terms: Cash,Conventional,FHA,VA Loan
    • Road surface type: Paved

    Price history

    DateEventPrice
    8/31/2026Sold$289,900$172/sqft
    Source: WAMLS #176424 Report a problem
    7/31/2026Pending sale$289,900$172/sqft
    Source: WAMLS #176424 Report a problem
    7/20/2026Listed for sale$289,900$172/sqft
    Source: WAMLS #176424 Report a problem

    Public tax history

    YearProperty taxesTax assessment
    2025-- $20,020 +6.9%
    2024-- $18,720
    2023-- $18,720
    2022-- --
    2021-- --
    2020$576 -2.2%$16,180 -2.1%
    2019$589 $16,520
    2018$589 $16,520
    2017$589 +19.5%--
    2016$493 --
    2015$493 --
    2014$493 -0.8%$14,020
    2013$497 -1.5%--
    2012$504 --
    2011$504 --
    2010$504 --
    2009$504 +7.7%--
    2008$468 $133,800
    2007$468 +1.4%$133,800
    2006$461 $133,800
    2005$461 +12.2%$133,800 +10.9%
    2004$411 $120,600 +16.5%
    2001-- $103,500
    2000$347 $103,500
    Find assessor info on the county website

    Neighborhood: 35473

    Nearby schools

    GreatSchools rating
    Schools provided by the listing agent
    • Elementary: Vestavia
    • Middle: Collins Riverside
    • High: Tuscaloosa County

    Source: WAMLS. This data may not be complete. We recommend contacting the local school district to confirm school assignments for this home.

    Get pre-qualified for a loan
    At Zillow Home Loans, we can pre-qualify you in as little as 5 minutes with no impact to your credit score.

    An equal housing lender. NMLS #10287.