Skip main navigation
Active
  • Price cut: $10K (7/7)
    $305,000

    411 5th Ave, Columbia, TN 38401

    3beds
    2,350sqft
    : 
    Loading
    Get pre-qualified
    Single Family Residence, Residential
    Built in 1950
    9,147 Square Feet Lot
    $-- Zestimate®
    $130/sqft
    $-- HOA

    What's special

    Full basementLoads of cabinetsCovered deckUncovered deck for grillingFormal dining room
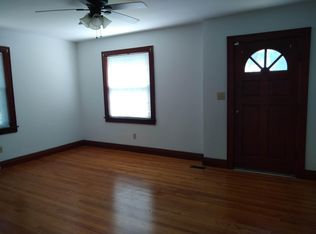
    Spring has sprung in this beautiful 2 story home in the Riverside Community . Only 5 minutes to the Duck River where you can enjoy fishing and boating. Only 5 minutes to Riverwalk where you can exercise and play along the river banks of beautiful Maury County. Only 5 minutes from downtown Columbia where you can enjoy the beauty of the downtown and lots of restaurants. Only 10 minutes to I65 and the Cracker Barrell. This home features 3 large bedrooms, 1 bath, Formal Living Room, Formal Dining Room, Den. Home has a Beautiful,Large kitchen (recently remodeled) with loads of cabinets and an area for enjoying your morning coffee and brunch. Hardwood Floors under all the carpets. All walls are tongue and groove There is a full basement with an area that use to be a recording studio. There is a 12x18 Shop with electricity for the handyman. Covered Deck and uncovered deck for grilling. Loads of flowers and manicured shrubs. Don't miss this! Same key that opens door/opens garage door!!
    30 days
    |
    694
    |
    57
    |

    Zillow last checked:

    Listing updated:

    Listed by:

    Bonnie Hickman 931-215-6044,

    Crye-Leike, Inc., REALTORS 931-540-8400

    Source: RealTracs MLS as distributed by MLS GRID,MLS#: 3242014MLS Logo

    Loading...

      Facts & features

      Interior

      Bedrooms & bathrooms
      • Bedrooms: 3
      • Bathrooms: 1
      • Full bathrooms: 1
      • Main level bedrooms: 1
      Bedroom 1
      • Area: 176 Square Feet
      • Dimensions: 11x16
      Bedroom 2
      • Area: 196 Square Feet
      • Dimensions: 14x14
      Bedroom 3
      • Area: 210 Square Feet
      • Dimensions: 14x15
      Dining room
      • Features: Formal
      • Level: Formal
      • Area: 150 Square Feet
      • Dimensions: 10x15
      Kitchen
      • Features: Pantry
      • Level: Pantry
      • Area: 110 Square Feet
      • Dimensions: 10x11
      Living room
      • Features: Great Room
      • Level: Great Room
      • Area: 156 Square Feet
      • Dimensions: 13x12
      Other
      • Features: Breakfast Room
      • Level: Breakfast Room
      Recreation room
      • Features: Main Level
      • Level: Main Level
      • Area: 180 Square Feet
      • Dimensions: 15x12
      Heating
      • Baseboard, Central
      Cooling
      • Electric, Gas
      Appliances
      • Included: Electric Range, Dryer, Microwave, Refrigerator, Washer
      • Laundry: Electric Dryer Hookup, Washer Hookup
      Features
      • Ceiling Fan(s), Entrance Foyer, High Speed Internet
      • Flooring: Wood, Tile
      • Basement: Full
      Interior area
      • Total structure area: 2,350
      • Total interior livable area: 2,350 sqft
      • Finished area above ground: 2,350

      Property

      Parking
      • Total spaces: 1
      • Parking features: Alley Access
      • Carport spaces: 1
      Accessibility
      • Accessibility features: Accessible Doors, Accessible Entrance, Accessible Hallway(s)
      Features
      • Levels: Two
      • Stories: 2
      • Patio & porch: Deck, Covered, Porch
      • Fencing: Back Yard
      Lot
      • Size: 9,147 Square Feet
      • Dimensions: 60 x 150
      • Features: Level
      • Topography: Level
      Details
      • Parcel number: 090I F 01900 000
      • Special conditions: Standard

      Construction

      Type & style
      • Home type: SingleFamily
      • Architectural style: Other
      • Property subtype: Single Family Residence, Residential
      Materials
      • Stucco, Vinyl Siding, Wood Siding
      • Roof: Shingle
      Condition
      • New construction: No
      • Year built: 1950

      Utilities & green energy

      • Sewer: Public Sewer
      • Water: Public
      • Utilities for property: Electricity Available, Water Available, Cable Connected

      Community & HOA

      Community
      • Subdivision: Riverview
      HOA
      • Has HOA: No
      • Amenities included: Boat Dock, Playground, Trail(s)
      Location
      • Region: Columbia

      Financial & listing details

      • Price per square foot: $130/sqft
      • Tax assessed value: $236,900
      • Annual tax amount: $1,620
      • Date on market: 6/12/2026
      • Electric utility on property: Yes

        Estimated market value

        Not available

        Estimated sales range

        Not available

        Not available

        Price history

        DateEventPrice
        7/7/2026Price change$305,000-3.2%$130/sqft
        Source: RealTracs MLS as distributed by MLS GRID #3242014 Report a problem
        6/26/2026Price change$315,000-7.1%$134/sqft
        Source: RealTracs MLS as distributed by MLS GRID #3242014 Report a problem
        6/12/2026Listed for sale$339,000$144/sqft
        Source: RealTracs MLS as distributed by MLS GRID #3242014 Report a problem
        6/8/2026Listing removed$339,000$144/sqft
        Source: RealTracs MLS as distributed by MLS GRID #3139721 Report a problem
        4/20/2026Price change$339,000-3.1%$144/sqft
        Source: RealTracs MLS as distributed by MLS GRID #3139721 Report a problem
        3/9/2026Listed for sale$349,900$149/sqft
        Source: RealTracs MLS as distributed by MLS GRID #3139721 Report a problem

        Public tax history

        YearProperty taxesTax assessment
        2025$1,620 $59,225
        2024$1,620 $59,225
        2023$1,620 $59,225
        2022$1,620 +74.9%$59,225 +117.1%
        2021$926 $27,275
        2020$926 +51.9%$27,275
        2019$610 -19.1%$27,275 +22.9%
        2018$754 -2.3%$22,200 +22.3%
        2017$772 $18,150
        2016$772 +4.8%$18,150
        2015$737 $18,150
        2014$737 $18,150
        2013-- $18,150 -2%
        2012$748 +3.4%$18,525 +0.1%
        2011$723 $18,513
        2010$723 $18,513
        2009-- $18,513 -6.8%
        2008$771 +8.4%$19,866
        2007$711 +2.6%$19,866
        2006$693 +1.1%$19,866 +12.4%
        2005$686 +4.3%$17,681
        2004$658 $17,681
        2002$658 $17,681
        2001-- $17,681 -73.2%
        2000-- $66,082
        Find assessor info on the county website

        Monthly payment

        Est. payment

        Payment breakdown

        Explore the cost of this home by adjusting the details. Changes won't be saved.
        All calculations are estimates and provided by Zillow, Inc. for informational purposes only. Actual amounts may vary.
        HOA fees may include property taxes on listings classified as Co-Ops. Contact the listing agent and/or owner for fee details.
        Mortgage interest rates are dependent on a number of factors, including credit score, down payment, and repayment length. Interest rate data provided by Zillow Group Marketplace, Inc. as of 1/1/1970 from various mortgage lenders with which we have lead or other similar arrangements; the Estimated Payment is an average of those rates.
        See how much you could borrow to make a competitive offer.

        Climate risks

        Neighborhood: 38401

        Getting around

        37 / 100
        Car-Dependent
        30 / 100
        Somewhat Bikeable

        Nearby schools

        GreatSchools rating
        Schools provided by the listing agent
        • Elementary: Riverside Elementary
        • Middle: E. A. Cox Middle School
        • High: Columbia Central High School

        Source: RealTracs MLS as distributed by MLS GRID. This data may not be complete. We recommend contacting the local school district to confirm school assignments for this home.

        A local agent can set up tours, give advice and negotiate with sellers.

        Browse local experts

        Similar homes