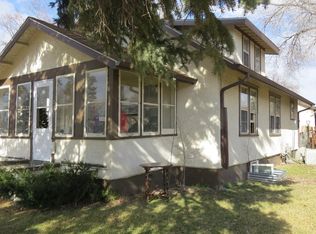
This charming home has been freshly remodeled with modern updates!
Featuring 2 cozy bedrooms, a convenient Jack-and-Jill bathroom, and main floor laundry. Updates include exterior paint, garage door, shingles, gutters, and downspouts, along with updated windows and doors. The interior has been completely revamped, including a new electrical service and wiring, a new water heater, and updated kitchen. Fresh paint and flooring throughout.
Don't miss your chance to own this beautifully updated home. Contact your agent today to schedule a showing!
Sold
Price Unknown
411 8th St SE, Jamestown, ND 58401
2beds
720sqft
Single Family Residence
Built in 1925
2,613 Square Feet Lot
$116,000 Zestimate®
$--/sqft
$1,041 Estimated rent
Home value
$116,000
Estimated sales range
Not available
$1,041/mo
Zestimate® history
Owner options
List your home for rent
$1,041/mo
Rent Zestimate®
Find your next renter with Zillow Rental Manager. Plus, with online applications, you can quickly screen prospective tenants – for free.
$1,041/mo
Rent Zestimate®
Refinance and save
Refinancing to a lower rate could help reduce your monthly payments and save thousands over the life of the loan.
Explore your selling options
Work with a Zillow partner agent
Leverage their expertise and Zillow's premium Showcase listings to get your home seen by more buyers.
Get startedList with your own agent
Get your home in front of millions of buyers by listing it on Zillow.
Learn how to do itSell it yourself
Take full control of how buyers see your home on Zillow by listing For Sale by Owner (FSBO).
List your homeWhat's special
Garage doorMain floor laundryCozy bedroomsExterior paintModern updatesJack-and-jill bathroomFresh paint
Zillow last checked:
Listing updated:
Listed by:
Tim Perkins 701-320-5151,
RE/MAX Now - JM
Bought with:
Kristine Anne Sagaser, 8868
eXp Realty
Source: Great North MLS,MLS#: 4017510
Facts & features
Interior
Bedrooms & bathrooms
- Bedrooms: 2
- Bathrooms: 1
- Full bathrooms: 1
Heating
- Natural Gas
Cooling
- None
Appliances
- Included: Dryer, Microwave, Range, Refrigerator, Washer
- Laundry: Main Level
Features
- Basement: Crawl Space,Storage Space,Unfinished
- Has fireplace: No
Interior area
- Total structure area: 720
- Total interior livable area: 720 sqft
- Finished area above ground: 720
- Finished area below ground: 0
Property
Parking
- Total spaces: 1
- Parking features: Alley Access
- Garage spaces: 1
Features
- Levels: One
- Stories: 1
- Exterior features: None
Lot
- Size: 2,613 Square Feet
- Dimensions: 50 x 50
- Features: Square Lot
Details
- Parcel number: 743430280
Construction
Type & style
- Home type: SingleFamily
- Architectural style: Ranch
- Property subtype: Single Family Residence
Materials
- Wood Siding, Stucco
- Roof: Asphalt
Condition
- New construction: No
- Year built: 1925
Utilities & green energy
- Sewer: Public Sewer
- Water: Public
- Utilities for property: Sewer Connected, Natural Gas Connected, Water Connected, Trash Pickup - Public, Electricity Connected
Community & HOA
Location
- Region: Jamestown
Financial & listing details
- Tax assessed value: $25,300
- Annual tax amount: $383
- Date on market: 1/20/2025
- Electric utility on property: Yes
Price history
| Date | Event | Price |
|---|---|---|
| 2/21/2025 | Sold | -- |
Source: Great North MLS #4017510 Report a problem | ||
| 2/1/2025 | Pending sale | $119,000$165/sqft |
Source: Great North MLS #4017510 Report a problem | ||
| 1/20/2025 | Listed for sale | $119,000+526.3%$165/sqft |
Source: Great North MLS #4017510 Report a problem | ||
| 5/23/2024 | Sold | -- |
Source: Great North MLS #4012906 Report a problem | ||
| 5/1/2024 | Pending sale | $19,000$26/sqft |
Source: Great North MLS #4012906 Report a problem | ||
| 4/26/2024 | Listed for sale | $19,000+5.6%$26/sqft |
Source: Great North MLS #4012906 Report a problem | ||
| 4/23/2024 | Listing removed | -- |
Source: Great North MLS #4011468 Report a problem | ||
| 2/27/2024 | Price change | $18,000-10%$25/sqft |
Source: Great North MLS #4011468 Report a problem | ||
| 2/21/2024 | Price change | $20,000-9.1%$28/sqft |
Source: Great North MLS #4011468 Report a problem | ||
| 2/15/2024 | Price change | $22,000-12%$31/sqft |
Source: Great North MLS #4011468 Report a problem | ||
| 2/5/2024 | Price change | $25,000-21.9%$35/sqft |
Source: Great North MLS #4011468 Report a problem | ||
| 1/19/2024 | Listed for sale | $32,000-13.3%$44/sqft |
Source: Great North MLS #4011468 Report a problem | ||
| 7/20/2022 | Sold | -- |
Source: Public Record Report a problem | ||
| 10/1/2019 | Listing removed | $36,900$51/sqft |
Source: KW Inspire Realty Keller Williams #29-294 Report a problem | ||
| 8/7/2019 | Price change | $36,900-17.8%$51/sqft |
Source: KW Inspire Realty Keller Williams #29-294 Report a problem | ||
| 2/27/2019 | Listed for sale | $44,900$62/sqft |
Source: KW Inspire Realty Keller Williams #29-76 Report a problem | ||
| 8/30/2005 | Sold | -- |
Source: Public Record Report a problem | ||
| 12/1/1999 | Sold | -- |
Source: Great North MLS #2990050 Report a problem | ||
Public tax history
| Year | Property taxes | Tax assessment |
|---|---|---|
| 2024 | $503 -52.7% | $12,650 +1.2% |
| 2023 | $1,063 +8% | $12,500 -60.9% |
| 2022 | $984 +5.1% | $32,005 +6% |
| 2021 | $936 +3.6% | $30,195 +2% |
| 2020 | $903 | $29,603 +1% |
| 2019 | -- | $29,310 +4% |
| 2018 | -- | $28,177 |
| 2017 | -- | $28,177 +4% |
| 2016 | -- | $27,094 +1390.3% |
| 2013 | -- | $1,818 |
| 2012 | -- | -- |
Find assessor info on the county website
Neighborhood: 58401
Nearby homes
- $--3 bd2 ba1.8k sqft717 4th Ave SE, Jamestown, ND 58401Sold
- $---- bd-- ba-- sqft801 4th Ave SE, Jamestown, ND 58401Sold
- $--2 bd2 ba1.9k sqft724 5th Ave SE, Jamestown, ND 58401Sold

- $137,800-- bd-- ba-- sqft805 4th Ave SE, Jamestown, ND 58401Off Market
- $173,8002 bd1 ba680 sqft809 4th Ave SE, Jamestown, ND 58401Off Market
- $134,400-- bd-- ba-- sqft815 4th Ave SE, Jamestown, ND 58401Off Market
- $172,7002 bd1 ba1.7k sqft412 8th St SE, Jamestown, ND 58401Off Market
- $197,200-- bd-- ba-- sqft817 4th Ave SE, Jamestown, ND 58401Off Market
Nearby schools
GreatSchools rating
- 2/10Roosevelt Elementary SchoolGrades: K-5Distance: 0.2 mi
- 6/10Jamestown Middle SchoolGrades: 6-8Distance: 0.4 mi
- 2/10Jamestown High SchoolGrades: 9-12Distance: 1.4 mi
Schools provided by the listing agent
- High: Jamestown High
Source: Great North MLS. This data may not be complete. We recommend contacting the local school district to confirm school assignments for this home.
- North Dakota
- Stutsman County
- Jamestown
- 58401
- 411 8th St SE
Nearby cities
Nearby zip codes
Other Jamestown Topics
