Skip main navigation
Active contingent
  • Price cut: $14.1K (7/2)
    $334,900

    411 Aberdeen Cir, Summerville, SC 29483

    4beds
    2,142sqft
    : 
    Loading
    Get pre-qualified
    Single Family Residence
    Built in 2006
    6,969 Square Feet Lot
    $332,600 Zestimate®
    $156/sqft
    $-- HOA

    What's special

    Cozy fireplaceNew roofGenerous living spacesThoughtfully designed layoutInviting family roomStorage shedBeautiful ceramic tile flooring
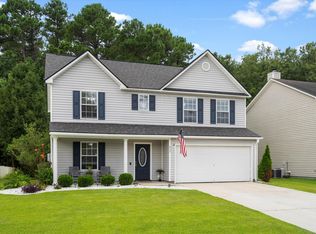
    Welcome home to this spacious 4-bedroom,2.5-bath residence offering comfort, style ,and plenty of room to entertain. The inviting family room features a cozy fireplace and seamlessly flows into the kitchen, creating the perfect gathering space for family and friends. Formal living and dining rooms provide additional areas for entertaining or every day living.Beautiful ceramic tile flooring adds durability and charm throughout key areas.Relax year- round on the screened- in porch featuring a tiled floor and over-looking the private, fenced backyard. The outside space also includes a storage shed, providing ample room for tools, lawn equipment, or hobbies. Additional highlights include a new roof, new carpeting in the living room, dining room and stairs, bedrooms and hall, generous living spaces, and a thoughtfully designed layout that makes this home functional and inviting. Don't miss the opportunity to make this wonderful property your next home!
    31 days
    |
    916
    |
    61
    |

    Likely to sell faster than

    Zillow last checked:

    Listing updated:

    Listed by:

    AgentOwned Realty

    Source: CTMLS,MLS#: 26017310MLS Logo

      Facts & features

      Interior

      Bedrooms & bathrooms
      • Bedrooms: 4
      • Bathrooms: 3
      • Full bathrooms: 2
      • 1/2 bathrooms: 1
      Rooms
      • Room types: Family Room, Living/Dining Combo, Dining Room, Family, Formal Living, Pantry, Separate Dining
      Heating
      • Forced Air
      Cooling
      • Central Air
      Features
      • Ceiling Fan(s), Formal Living, Pantry
      • Flooring: Carpet, Ceramic Tile, Vinyl
      • Doors: Storm Door(s)
      • Windows: Window Treatments
      • Number of fireplaces: 1
      • Fireplace features: Family Room, One
      Interior area
      • Total structure area: 2,142
      • Total interior livable area: 2,142 sqft

      Property

      Parking
      • Total spaces: 2
      • Parking features: Garage
      • Garage spaces: 2
      Features
      • Levels: Two
      • Stories: 2
      • Exterior features: Rain Gutters
      • Fencing: Wood
      Lot
      • Size: 6,969 Square Feet
      • Features: 0 - .5 Acre, Interior Lot
      Details
      • Additional structures: Shed(s)
      • Parcel number: 1300905012000

      Construction

      Type & style
      • Home type: SingleFamily
      • Architectural style: Traditional
      • Property subtype: Single Family Residence
      Materials
      • Vinyl Siding
      • Foundation: Slab
      • Roof: Architectural
      Condition
      • New construction: No
      • Year built: 2006

      Utilities & green energy

      • Sewer: Public Sewer
      • Water: Public

      Community & HOA

      Community
      • Subdivision: Scotts Mill
      Location
      • Region: Summerville

      Financial & listing details

      • Price per square foot: $156/sqft
      • Tax assessed value: $353,989
      • Date on market: 6/15/2026
      • Listing terms: Cash,Conventional,FHA,VA Loan

        Estimated market value

        $332,600

        $316,000 - $349,000

        $2,449/mo

        Price history

        DateEventPrice
        7/2/2026Price change$334,900-4%$156/sqft
        Source: CTMLS #26017310 Report a problem
        6/15/2026Listed for sale$349,000+79.1%$163/sqft
        Source: CTMLS #26017310 Report a problem
        6/2/2017Sold$194,900+2.6%$91/sqft
        Source: CTMLS #17011416 Report a problem
        4/27/2017Pending sale$189,900$89/sqft
        Source: AgentOwned Premiere Group #17011416 Report a problem
        4/23/2017Listed for sale$189,900+5.8%$89/sqft
        Source: AgentOwned Premiere Group #17011416 Report a problem
        4/21/2006Sold$179,435$84/sqft
        Source: Public Record Report a problem

        Public tax history

        YearProperty taxesTax assessment
        2024-- $14,158 +59.6%
        2023-- $8,870 +550.3%
        2022-- $1,364
        2021-- $1,364
        2020-- $1,364 -84.8%
        2019$1,942 $8,956 +28.3%
        2018$1,942 +23.8%$6,980
        2017$1,569 $6,980
        2016$1,569 $6,980
        2015-- $6,980 -96.2%
        2014-- $185,600 +2401.3%
        2013$1,226 $7,420
        2012-- $7,420
        Find assessor info on the county website

        Monthly payment

        Est. payment

        Payment breakdown

        Explore the cost of this home by adjusting the details. Changes won't be saved.
        All calculations are estimates and provided by Zillow, Inc. for informational purposes only. Actual amounts may vary.
        HOA fees may include property taxes on listings classified as Co-Ops. Contact the listing agent and/or owner for fee details.
        Mortgage interest rates are dependent on a number of factors, including credit score, down payment, and repayment length. Interest rate data provided by Zillow Group Marketplace, Inc. as of 1/1/1970 from various mortgage lenders with which we have lead or other similar arrangements; the Estimated Payment is an average of those rates.
        See how much you could borrow to make a competitive offer.

        Climate risks

        Neighborhood: 29483

        Getting around

        2 / 100
        Car-Dependent
        28 / 100
        Somewhat Bikeable

        Nearby schools

        GreatSchools rating
        Schools provided by the listing agent
        • Elementary: Alston Bailey
        • Middle: Dubose
        • High: Summerville

        Source: CTMLS. This data may not be complete. We recommend contacting the local school district to confirm school assignments for this home.

        A local agent can set up tours, give advice and negotiate with sellers.

        A local lender can help you make sure your offer is ready when you are.

        Browse local experts

        Similar homes