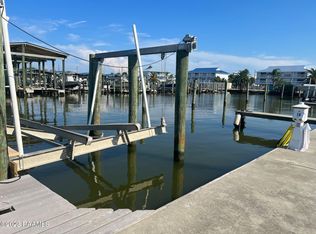
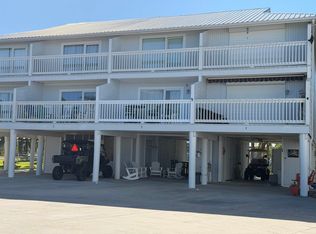
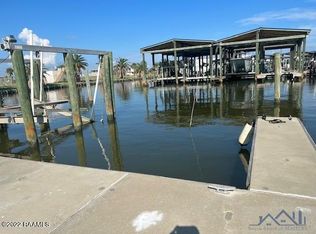
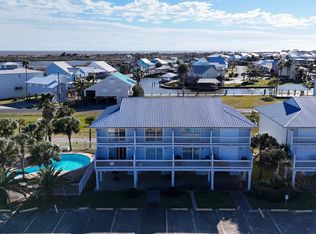
Experience coastal luxury living in this meticulously renovated 3-bedroom, 2.5-bathroom condo located in a gated community in Grand Isle. Breathtaking views welcome you to this exceptionally spacious unit, where every detail has been carefully curated to offer a perfect blend of style and functionality. The lower level boasts a versatile garage space, ideal for both relaxation and utility. A dedicated tackle room and storage area ensure organized convenience, which includes a 500lb ice machine. On the first level, an open floor plan awaits, creating a seamless flow between the living spaces. Both the living room and kitchen have covered balconies, which allow for taking in the sunset and overlook the marina. The kitchen features a 4-burner gas stove, sleek stainless steel appliances, and a farmhouse sink with granite countertops and lots of cabinet space. Throughout the unit there are ample windows which allow for lots of natural light. All three bedrooms are thoughtfully situated on the third floor, each offering its own private balcony. Wake up to panoramic views and relish in the coastal breeze right from your bedroom retreat. That is not all, buyer can purchase separately, boat slip #28 located on B Pier, which has a 16,000 lb lift, which can accommodate a 40 foot boat. Condo association fees include lawn care & maintenance, pool care & maintenance, maintenance of exterior building, community sewer, garbage pickup, water usage & pest control. This condo comes fully furnished, ensuring a turnkey experience for the new owner.
Sold
Price Unknown
411 Admiral Craik Dr #38, Grand Isle, LA 70358
3beds
1,800sqft
Single Family Residence, Condominium, Residential
Built in 2004
-- sqft lot
$457,200 Zestimate®
$--/sqft
$2,776 Estimated rent
Home value
$457,200
$425,000 - $494,000
$2,776/mo
Zestimate® history
Owner options
List your home for rent
$2,776/mo
Rent Zestimate®
Find your next renter with Zillow Rental Manager. Plus, with online applications, you can quickly screen prospective tenants – for free.
$2,776/mo
Rent Zestimate®
Refinance and save
$4,400/mo
Est. payment
Refinancing to a lower rate could help reduce your monthly payments and save thousands over the life of the loan.
$4,400/mo
Est. payment
Explore your selling options
Work with a Zillow partner agent
Leverage their expertise and Zillow's premium Showcase listings to get your home seen by more buyers.
Get startedList with your own agent
Get your home in front of millions of buyers by listing it on Zillow.
Learn how to do itSell it yourself
Take full control of how buyers see your home on Zillow by listing For Sale by Owner (FSBO).
List your homeWhat's special
Gated communityOpen floor planDedicated tackle roomVersatile garage spaceSleek stainless steel appliancesBreathtaking viewsGranite countertops
Zillow last checked:
Listing updated:
Listed by:
Brandi Phillips,
NextHome Solutions
Source: ROAM MLS,MLS#: 2024000807
Facts & features
Interior
Bedrooms & bathrooms
- Bedrooms: 3
- Bathrooms: 3
- Full bathrooms: 2
- Partial bathrooms: 1
Rooms
- Room types: Bedroom, Primary Bedroom
Primary bedroom
- Features: Ceiling Fan(s), En Suite Bath, Walk-In Closet(s)
- Level: Third
- Area: 168
- Dimensions: 14 x 12
Bedroom 1
- Level: Third
- Area: 144
- Dimensions: 12 x 12
Bedroom 2
- Level: Third
- Area: 132
- Dimensions: 12 x 11
Primary bathroom
- Features: Double Vanity
Kitchen
- Features: Granite Counters, Pantry
Heating
- Central
Cooling
- Central Air, Ceiling Fan(s)
Appliances
- Included: Dryer, Washer, Dishwasher, Disposal, Microwave, Range/Oven, Refrigerator, Stainless Steel Appliance(s)
- Laundry: Electric Dryer Hookup, Washer Hookup, Inside
Features
- Flooring: Laminate
Interior area
- Total structure area: 3,100
- Total interior livable area: 1,800 sqft
Property
Parking
- Parking features: Garage
- Has garage: Yes
Features
- Stories: 3
- Exterior features: Balcony, Rain Gutters
- Has private pool: Yes
- Pool features: In Ground
- Fencing: Privacy,Split Rail
- Has view: Yes
- View description: Water
- Has water view: Yes
- Water view: Water
- Waterfront features: Walk To Water
Details
- Special conditions: Standard
Construction
Type & style
- Home type: Condo
- Architectural style: Traditional
- Property subtype: Single Family Residence, Condominium, Residential
- Attached to another structure: Yes
Materials
- Fiber Cement
- Foundation: Slab
- Roof: Metal
Condition
- New construction: No
- Year built: 2004
Details
- Builder name: Picciola Construction Company, Inc.
Utilities & green energy
- Gas: Other
- Water: Comm. Water, Public
Community & HOA
Community
- Subdivision: Pirates Cove Marina
HOA
- Has HOA: Yes
- Services included: Maintenance Grounds, Pest Control, Pool HOA, Sewer, Trash, Water
- HOA fee: $4,400 annually
Location
- Region: Grand Isle
Financial & listing details
- Date on market: 1/16/2024
- Listing terms: Cash,Conventional
Price history
| Date | Event | Price |
|---|---|---|
| 11/8/2024 | Sold | -- |
Source:  ROAM MLS #2024000807 Report a problem ROAM MLS #2024000807 Report a problem | ||
| 10/5/2024 | Pending sale | $524,000$291/sqft |
Source: ROAM MLS #2024000807 Report a problem | ||
| 9/18/2023 | Price change | $524,000-4.6%$291/sqft |
Source: ROAM MLS #2023003992 Report a problem | ||
| 7/27/2023 | Price change | $549,000-3.7%$305/sqft |
Source: ROAM MLS #2023003992 Report a problem | ||
| 7/6/2023 | Price change | $569,900-4.9%$317/sqft |
Source: ROAM MLS #2023003992 Report a problem | ||
| 5/30/2023 | Price change | $599,000-7.7%$333/sqft |
Source: ROAM MLS #2023003992 Report a problem | ||
| 3/14/2023 | Listed for sale | $649,000$361/sqft |
Source: ROAM MLS #2023003992 Report a problem | ||
Public tax history
Tax history is unavailable.
Neighborhood: 70358
Nearby homes
- $--1,197.9 Square Feet411 Admiral Craik Dr #16, Grand Isle, LA 70358Sold
- $--2 bd3 ba1.2k sqft411 Admiral Craik Dr #3, Grand Isle, LA 70358Sold
- $65,0000.5 Acres411 Admiral Craik Dr #17, Grand Isle, LA 70358Lot/Land
- $--2 bd2 ba1.2k sqft411 Admiral Craik Dr #20, Grand Isle, LA 70358Sold
- $235,0002 bd2 ba1.2k sqft411 Admiral Craik Dr #4, Grand Isle, LA 70358For Sale
- $760,400-- bd-- ba-- sqft413 Admiral Craik Dr #R1, Grand Isle, LA 70358Off Market
- $327,100-- bd-- ba-- sqft413 Admiral Craik Dr #R2, Grand Isle, LA 70358Off Market
- $741,200-- bd-- ba-- sqft413 Admiral Craik Dr #R6, Grand Isle, LA 70358Off Market
Nearby schools
GreatSchools rating
- 5/10Grand Isle High SchoolGrades: PK-12Distance: 3.3 mi
Schools provided by the listing agent
- District: Jefferson Parish
Source: ROAM MLS. This data may not be complete. We recommend contacting the local school district to confirm school assignments for this home.
- Louisiana
- Jefferson Parish
- Grand Isle
- 70358
- 411 Admiral Craik Dr Unit 38
Nearby cities
Nearby zip codes
Other Grand Isle Topics
