Skip main navigation
Off market
  • $454,000

    411 Alderwood Ct, Edwardsville, IL 62025

    4beds
    3,571sqft
    SingleFamily
    Built in 1991
    10,000 Square Feet Lot
    $454,000 Zestimate®
    $127/sqft
    $3,721 Estimated rent

    Home value

    $454,000

    $422,000 - $486,000

    $3,721/mo

    Zestimate® history
    Loading
    Loading...

    Owner options

    List your home for rent

    $3,721/mo

    Rent Zestimate®

    Find your next renter with Zillow Rental Manager. Plus, with online applications, you can quickly screen prospective tenants – for free.

    Learn more

    $3,721/mo

    Rent Zestimate®

    Refinance and save

    $3,201/mo

    Est. payment

    Refinancing to a lower rate could help reduce your monthly payments and save thousands over the life of the loan.

    See today's rates

    $3,201/mo

    Est. payment

    Explore your selling options

    Work with a Zillow partner agent

    Leverage their expertise and Zillow's premium Showcase listings to get your home seen by more buyers.

    Get started

    List with your own agent

    Get your home in front of millions of buyers by listing it on Zillow.

    Learn how to do it

    Sell it yourself

    Take full control of how buyers see your home on Zillow by listing For Sale by Owner (FSBO).

    List your home

    What's special

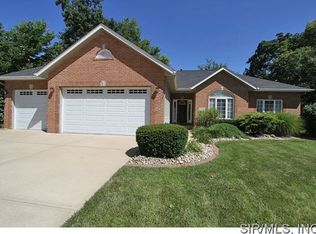
    MOTIVATED SELLERS, BRING OFFER! Gorgeous and spacious home located in desirable Willow Creek Subdivision! This one of a kind, custom-built home boasts unique features throughout, including a breathtaking great room with soaring wall of windows and custom wood blinds, open staircase, hardwood floors, wetbar/fridge, and a dual-sided marble fireplace that leads to the beautiful brick fireplace in a chef’s dream kitchen, which features new stainless steel appliances, large walk-in pantry, breakfast bar, planning desk, half-bath, and breakfast nook surrounded by windows leading to beautifully finished deck and peaceful sunroom that walks into roomy master suite with vaulted ceilings, his and her walk-in closets, and luxurious master bath that includes skylight, his and her vanities, glass surround shower, and marble jetted tub for two. Upstairs features additional full bath and three large bedrooms with generous closet space, ceilings fans, wooden closet doors, some built-in shelves, and window seat. Massive, finished lower level, flooded with light from numerous tall windows with custom wood blinds, walks out to covered patio and built-in fire pit and includes spacious family room that is wired for surround sound, additional play area, three-quarter bath, huge finished laundry room, workshop, and two additional unfinished areas for storage. Other features include attic fan, whole-house intercom/radio, and newer roof, HVAC with advanced digital monitoring, humidifier, and driveway all still under warranty! Additional updates include refinished deck and counters and new hardwood floors, fixtures, and lights. Stainless steel, French-door refrigerator with indoor water/ice stays, as well as big-screen projection TV. Newer stainless steel, front-loading HE washer/dryer are negotiable. Freshly painted, perfect for entertaining, and ready to move in! For showings, please call CSS (877-977-1010). Contingent with kick-out.

    This property is not currently displayed as for sale or rent on Zillow. This may be different from what's on other websites or public sources.

    Facts & features

    Interior

    Bedrooms & bathrooms
    • Bedrooms: 4
    • Bathrooms: 4
    • Full bathrooms: 4
    Heating
    • Forced air, Gas
    Cooling
    • Central
    Appliances
    • Included: Dishwasher, Garbage disposal, Microwave, Range / Oven, Refrigerator
    Features
    • Flooring: Tile, Carpet, Hardwood, Laminate, Linoleum / Vinyl
    • Basement: Finished
    • Has fireplace: Yes
    Interior area
    • Total interior livable area: 3,571 sqft

    Property

    Parking
    • Total spaces: 2
    • Parking features: Garage - Attached
    Features
    • Exterior features: Vinyl, Brick
    Lot
    • Size: 10,000 Square Feet
    Details
    • Parcel number: 142151304406023

    Construction

    Type & style
    • Home type: SingleFamily
    Materials
    • Roof: Shake / Shingle
    Condition
    • Year built: 1991

    Community & HOA

    HOA
    • Has HOA: Yes
    • HOA fee: $7 monthly
    Location
    • Region: Edwardsville

    Financial & listing details

    • Price per square foot: $127/sqft
    • Tax assessed value: $405,000
    • Annual tax amount: $9,209

    Price history

    DateEventPrice
    3/24/2021Listing removed--
    Source: Owner Report a problem
    11/13/2013Sold$270,000-1.8%$76/sqft
    Source: MARIS #4210014 Report a problem
    9/22/2013Price change$275,000-1.8%$77/sqft
    Source: Owner #4210014 Report a problem
    1/22/2013Listed for sale$279,900+1.8%$78/sqft
    Source: PRUDENTIAL ONE REALTY CENTRE-EDWARDSVLE` #4200895 Report a problem
    2/3/2011Sold$275,000-5.1%$77/sqft
    Source: Agent Provided Report a problem
    12/1/2010Listed for sale$289,900-5.7%$81/sqft
    Source: RE/MAX Preferred Partners #3014469 Report a problem
    5/17/2008Listing removed$307,500$86/sqft
    Source: Coldwell Banker** #2801687 Report a problem
    5/11/2008Price change$307,500-0.8%$86/sqft
    Source: Coldwell Banker** #2801687 Report a problem
    5/2/2008Price change$309,900+0.8%$87/sqft
    Source: Coldwell Banker** #2801687 Report a problem
    4/30/2008Price change$307,500-0.8%$86/sqft
    Source: Coldwell Banker** #2801687 Report a problem
    4/26/2008Price change$309,900+0.8%$87/sqft
    Source: Coldwell Banker** #2801687 Report a problem
    4/25/2008Price change$307,500-0.8%$86/sqft
    Source: Coldwell Banker** #2801687 Report a problem
    1/18/2008Listed for sale$309,900$87/sqft
    Source: Visual Tour #2718284 Report a problem

    Public tax history

    YearProperty taxesTax assessment
    2024$9,209 +6.6%$135,000 +7.8%
    2023$8,639 +7.4%$125,280 +8.2%
    2022$8,041 +4.1%$115,810 +5.4%
    2021$7,726 +3.3%$109,920 +3.2%
    2020$7,478 +0.7%$106,520 +1.7%
    2019$7,424 $104,740 +4.7%
    2018-- $100,030
    2017$7,098 +15.6%$100,030 +2.2%
    2016$6,141 $97,910 +7.9%
    2015$6,141 $90,760
    2014$6,141 $90,760
    2013$6,141 $90,760 -2.3%
    2012-- $92,920 -1.5%
    2011-- $94,290
    2010-- $94,290 +3.2%
    2009-- $91,380 +13.2%
    2007-- $80,750 +9.4%
    2005-- $73,780 +22.3%
    2004$3,988 +4.8%$60,320 +4.2%
    2003$3,804 +3.7%$57,890 +4.7%
    2002$3,667 $55,290 +4.6%
    2001-- $52,850 -19.5%
    2000$3,419 $65,630
    Find assessor info on the county website

    Neighborhood: 62025

    Nearby schools

    GreatSchools rating
    Schools provided by the listing agent
    • Elementary: EDWARDSVILLE DIST 7
    • Middle: EDWARDSVILLE DIST 7
    • High: EDWARDSVILLE

    Source: The MLS. This data may not be complete. We recommend contacting the local school district to confirm school assignments for this home.

    Get a cash offer in 3 minutes
    Find out how much your home could sell for in as little as 3 minutes with a no-obligation cash offer.
    Estimated market value
    $454,000
    Get a cash offer in 3 minutes
    Find out how much your home could sell for in as little as 3 minutes with a no-obligation cash offer.
    Estimated market value
    $454,000