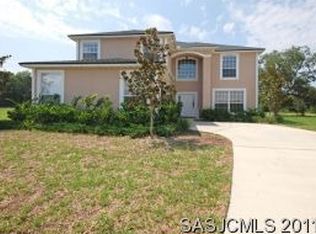
Very private 4/10ths acre cul-de-sac lot that backs up to pond and then preserve. New American Standard HVAC upstairs & downstairs 2020. New water heater December 2023. New roof ($20,000) and new mega solar panel system ($65,000) installed simultaneously in 2021. Monthly power bill for family of 6 is averaging $24 per month. Irrigation system on well & pump. Home was ordered new with additional 4 ft. garage bump-out, so 25 ft deep instead of standard 21 ft depth. 3-car garage. 24 ft x 30 ft screened, pavered lanai. 1/2 bath downstairs next to garage and across from laundry room. All LVT flooring downstairs. All carpet on stairs and upstairs, tile in upstairs bathrooms. All 5 bedrooms, including primary bedroom with built in office nook, are upstairs, as are the 3 full bathrooms. Built-ins throughout living room and surround-sound ceiling-mounted audio speakers. Large dining room and large sitting room spaces. With minor construction, sitting room conversion to office ok.
Closed
$500,000
411 ALLAPATTAH Avenue, St. Augustine, FL 32092
5beds
2,877sqft
Single Family Residence
Built in 2007
0.4 Acres Lot
$523,300 Zestimate®
$174/sqft
$3,368 Estimated rent
Home value
$523,300
$497,000 - $549,000
$3,368/mo
Zestimate® history
Owner options
List your home for rent
$3,368/mo
Rent Zestimate®
Find your next renter with Zillow Rental Manager. Plus, with online applications, you can quickly screen prospective tenants – for free.
$3,368/mo
Rent Zestimate®
Refinance and save
$3,398/mo
Est. payment
Refinancing to a lower rate could help reduce your monthly payments and save thousands over the life of the loan.
$3,398/mo
Est. payment
Explore your selling options
Work with a Zillow partner agent
Leverage their expertise and Zillow's premium Showcase listings to get your home seen by more buyers.
Get startedList with your own agent
Get your home in front of millions of buyers by listing it on Zillow.
Learn how to do itSell it yourself
Take full control of how buyers see your home on Zillow by listing For Sale by Owner (FSBO).
List your homeWhat's special
Large sitting roomLarge dining roomNew roofGarage bump-outNew water heater
Zillow last checked:
Listing updated:
Listed by:
Glenn Voisine 904-484-8233,
WATSON REALTY CORP 904-436-1300
Bought with:
MOMENTUM REALTY
Source: realMLS,MLS#: 2004777
Facts & features
Interior
Bedrooms & bathrooms
- Bedrooms: 5
- Bathrooms: 4
- Full bathrooms: 3
- 1/2 bathrooms: 1
Heating
- Central, Electric, Heat Pump, Hot Water
Cooling
- Central Air, Electric, Multi Units
Appliances
- Included: Dishwasher, Disposal, Dryer, Electric Oven, Electric Range, Electric Water Heater, ENERGY STAR Qualified Water Heater, Ice Maker, Microwave, Refrigerator, Washer
- Laundry: Lower Level
Features
- Ceiling Fan(s), Eat-in Kitchen, Entrance Foyer, His and Hers Closets, Pantry, Primary Bathroom -Tub with Separate Shower
Interior area
- Total interior livable area: 2,877 sqft
Property
Parking
- Total spaces: 3
- Parking features: Garage, Garage Door Opener
- Garage spaces: 3
Features
- Levels: Two
- Stories: 2
- Fencing: Other,Vinyl
- Has view: Yes
- View description: Pond, Protected Preserve
- Has water view: Yes
- Water view: Pond
Lot
- Size: 0.4 Acres
- Features: Cul-De-Sac
Details
- Parcel number: 2881084230
- Zoning description: Residential
Construction
Type & style
- Home type: SingleFamily
- Architectural style: Traditional
- Property subtype: Single Family Residence
Materials
- Stucco
Condition
- New construction: No
- Year built: 2007
Utilities & green energy
- Sewer: Public Sewer
- Water: Public
- Utilities for property: Electricity Available, Natural Gas Available, Sewer Available, Water Available, Water Connected
Community & HOA
Community
- Security: Security System Owned
- Subdivision: Wgv Heritage Landing
HOA
- Has HOA: Yes
- Amenities included: Pool, Basketball Court, Clubhouse, Fitness Center, Gated, Maintenance Grounds, RV/Boat Storage, Trash
- Services included: Trash
- HOA fee: $110 annually
Location
- Region: Saint Augustine
Financial & listing details
- Price per square foot: $174/sqft
- Tax assessed value: $423,877
- Annual tax amount: $5,411
- Date on market: 1/23/2024
- Listing terms: Cash,FHA,Lease Option,VA Loan
- Road surface type: Asphalt
Price history
| Date | Event | Price |
|---|---|---|
| 3/15/2024 | Sold | $500,000-2.2%$174/sqft |
Source:  realMLS #2004777 Report a problem realMLS #2004777 Report a problem | ||
| 1/23/2024 | Listed for sale | $511,350+52.7%$178/sqft |
Source: realMLS #2004777 Report a problem | ||
| 6/12/2019 | Listing removed | $334,900$116/sqft |
Source: NUVIEW REALTY #993452 Report a problem | ||
| 5/4/2019 | Listed for sale | $334,900+25%$116/sqft |
Source: NUVIEW REALTY #993452 Report a problem | ||
| 8/5/2016 | Sold | $268,000-6.8%$93/sqft |
Source: realMLS #826802 Report a problem | ||
| 5/10/2016 | Listed for sale | $287,700-15.2%$100/sqft |
Source: Coldwell Banker Premier Properties #826802 Report a problem | ||
| 11/29/2007 | Sold | $339,400$118/sqft |
Source: Public Record Report a problem | ||
Public tax history
| Year | Property taxes | Tax assessment |
|---|---|---|
| 2025 | $8,423 +52.7% | $423,877 +52.8% |
| 2024 | $5,517 +2% | $277,344 +3% |
| 2023 | $5,412 +2.8% | $269,266 +3% |
| 2022 | $5,262 +2.4% | $261,423 +3% |
| 2021 | $5,140 +1.2% | $253,809 +1.4% |
| 2020 | $5,077 -1.1% | $250,305 +2.3% |
| 2019 | $5,132 | $244,677 +1.9% |
| 2018 | $5,132 +1.2% | $240,115 +2.1% |
| 2017 | $5,070 | $235,176 +3.4% |
| 2016 | $5,070 +12.6% | $227,336 +23% |
| 2015 | $4,503 +0.1% | $184,798 +0.8% |
| 2014 | $4,499 | $183,332 +4.5% |
| 2013 | -- | $175,362 +1.7% |
| 2012 | -- | $172,431 -2.2% |
| 2011 | -- | $176,266 -0.9% |
| 2010 | -- | $177,851 -12.7% |
| 2009 | -- | $203,613 -14.4% |
| 2008 | -- | $237,870 |
Find assessor info on the county website
Neighborhood: 32092
Nearby homes
- $489,6004 bd3 ba2.8k sqft415 Allapattah Ave, Saint Augustine, FL 32092Off Market
- $538,6005 bd3 ba3.4k sqft407 Allapattah Ave, Saint Augustine, FL 32092Off Market
- $445,3004 bd2 ba2.1k sqft403 Allapattah Ave, Saint Augustine, FL 32092Off Market
- $604,6005 bd3 ba3.9k sqft410 Allapattah Ave, Saint Augustine, FL 32092Off Market
- $547,3005 bd3 ba3.4k sqft406 Allapattah Ave, Saint Augustine, FL 32092Off Market
- $433,9003 bd2 ba2.1k sqft399 Allapattah Ave, Saint Augustine, FL 32092Off Market
- $642,7005 bd3 ba3.7k sqft402 Allapattah Ave, Saint Augustine, FL 32092Off Market
- $467,6004 bd3 ba2.9k sqft398 Allapattah Ave, Saint Augustine, FL 32092Off Market
Nearby schools
GreatSchools rating
- 8/10Wards Creek Elementary SchoolGrades: PK-5Distance: 1.4 mi
- 9/10Pacetti Bay Middle SchoolGrades: 6-8Distance: 1.7 mi
- 6/10Tocoi Creek High SchoolGrades: 9-12Distance: 2.7 mi
Schools provided by the listing agent
- Elementary: Wards Creek
- Middle: Pacetti Bay
- High: Tocoi Creek
Source: realMLS. This data may not be complete. We recommend contacting the local school district to confirm school assignments for this home.
Get a cash offer in 3 minutes
Find out how much your home could sell for in as little as 3 minutes with a no-obligation cash offer.
Estimated market value
$523,300
Get a cash offer in 3 minutes
Find out how much your home could sell for in as little as 3 minutes with a no-obligation cash offer.
Estimated market value
$523,300
- Florida
- Saint Johns County
- Saint Augustine
- 32092
- 411 ALLAPATTAH Avenue
Nearby cities
Nearby neighborhoods
Nearby zip codes
Other Saint Augustine Topics
