If your weekends involve boats, kayaks, fishing gear, or an RV, this property was built for the way you live. Less than two miles from Victoria Beach, Victoria Harbour Marina, and Lake Allatoona boat ramps, this raised ranch 3-bedroom, 2-bathroom home sits on a 1.01-acre wooded lot on a quiet cul-de-sac street in the Allatoona Shores community. Picture Saturday mornings loading up at the house, launching at the marina ten minutes away, and coming home to a wood deck surrounded by mature trees and the kind of quiet you can't buy in a subdivision. There's room to build a firepit in the backyard, string some lights, and actually use your outdoor space on cool Georgia evenings — and the acre of wooded, fenced land gives you all the room to do it, plus no HOA. The drive-under 2-car garage, extended concrete driveway, and full unfinished 1,680-square-foot basement means your gear finally has a home too. Store the kayaks, back in the boat trailer, park the RV — this lot can handle it. Inside, the vaulted-ceiling family room centers on a floor-to-ceiling white stone wood-burning fireplace with gas starter and black wood mantel — the kind of feature that makes a cool night feel like exactly the right night to stay in. The kitchen includes a center granite island, white cabinetry with brushed nickel hardware, a stainless steel sink, and opens to a three-window bay breakfast nook with chair rail molding. A separate flex room off the family room adds a fourth usable space — dining room, home office, play room — whatever your life needs it to be. The primary suite features a vaulted ceiling, walk-in closet, and a private en suite with a double granite vanity, a separate shower, and a soaking tub with a window overlooking the wooded backyard and deck. Two additional bedrooms share a full hall bathroom with granite vanity and tub/shower combo. The big-ticket items are already done: roof replaced 2023, stainless steel appliances 2023, luxury vinyl plank flooring 2023, water heater 2022, new blinds throughout, fresh interior paint March 2026, added sump pump and septic tank recently pumped and inspected. Move in, hook up the boat, and go enjoy the lake. Victoria Beach, Harbour Marina, Lake Allatoona boat launches, and Red Top Mountain State Park hiking trails are minutes away. Downtown Woodstock, I-575, and the Highway 92 corridor are all within easy reach.
Closed
$400,000
411 Allatoona Trl, Woodstock, GA 30189
3beds
1,608sqft
Single Family Residence, Residential
Built in 1987
1.01 Acres Lot
$400,200 Zestimate®
$249/sqft
$2,318 Estimated rent
Home value
$400,200
$380,000 - $420,000
$2,318/mo
Zestimate® history
Owner options
List your home for rent
$2,318/mo
Rent Zestimate®
Find your next renter with Zillow Rental Manager. Plus, with online applications, you can quickly screen prospective tenants – for free.
$2,318/mo
Rent Zestimate®
Refinance and save
$2,450/mo
Est. payment
Refinancing to a lower rate could help reduce your monthly payments and save thousands over the life of the loan.
$2,450/mo
Est. payment
Explore your selling options
Work with a Zillow partner agent
Leverage their expertise and Zillow's premium Showcase listings to get your home seen by more buyers.
Get startedList with your own agent
Get your home in front of millions of buyers by listing it on Zillow.
Learn how to do itSell it yourself
Take full control of how buyers see your home on Zillow by listing For Sale by Owner (FSBO).
List your homeWhat's special
Zillow last checked:
Listing updated:
Listed by:
Callie Ruffus,
Keller Williams Realty Signature Partners 678-631-1700
Bought with:
KINSER EULER, 406514
Exit Grassroots Realty
Source: FMLS GA,MLS#: 7740946
Facts & features
Interior
Bedrooms & bathrooms
- Bedrooms: 3
- Bathrooms: 2
- Full bathrooms: 2
- Main level bathrooms: 2
- Main level bedrooms: 3
Rooms
- Room types: Basement
Primary bedroom
- Features: Master on Main
- Level: Master on Main
Bedroom
- Features: Master on Main
Primary bathroom
- Features: Double Vanity, Separate Tub/Shower, Soaking Tub, Vaulted Ceiling(s)
Dining room
- Features: Separate Dining Room
Kitchen
- Features: Cabinets White, Eat-in Kitchen, Kitchen Island, Pantry, Stone Counters
Heating
- Central, Forced Air, Natural Gas
Cooling
- Ceiling Fan(s), Central Air
Appliances
- Included: Dishwasher, Dryer, Gas Range, Gas Water Heater, Microwave, Refrigerator, Washer
- Laundry: In Kitchen, Main Level
Features
- Double Vanity, Entrance Foyer, Vaulted Ceiling(s), Walk-In Closet(s)
- Flooring: Carpet, Luxury Vinyl
- Windows: Insulated Windows
- Basement: Driveway Access,Exterior Entry,Interior Entry,Unfinished,Walk-Out Access
- Number of fireplaces: 1
- Fireplace features: Family Room, Gas Starter, Stone
- Common walls with other units/homes: No Common Walls
Interior area
- Total structure area: 1,608
- Total interior livable area: 1,608 sqft
- Finished area above ground: 1,680
Property
Parking
- Total spaces: 2
- Parking features: Drive Under Main Level, Driveway, Garage, Garage Faces Side, RV Access/Parking
- Attached garage spaces: 2
- Has uncovered spaces: Yes
Accessibility
- Accessibility features: None
Features
- Levels: Two
- Stories: 2
- Patio & porch: Deck
- Exterior features: Rain Gutters, No Dock
- Pool features: None
- Spa features: None
- Fencing: Back Yard
- Has view: Yes
- View description: Neighborhood
- Waterfront features: None
- Body of water: None
Lot
- Size: 1.01 Acres
- Features: Back Yard, Cul-De-Sac, Front Yard, Wooded
Details
- Additional structures: None
- Parcel number: 21N09B 058
- Other equipment: None
- Horse amenities: None
Construction
Type & style
- Home type: SingleFamily
- Architectural style: Ranch
- Property subtype: Single Family Residence, Residential
Materials
- Cedar
- Foundation: Slab
- Roof: Composition
Condition
- Resale
- New construction: No
- Year built: 1987
Utilities & green energy
- Electric: 110 Volts
- Sewer: Septic Tank
- Water: Public
- Utilities for property: Cable Available, Electricity Available, Natural Gas Available, Phone Available, Water Available
Green energy
- Energy efficient items: None
- Energy generation: None
Community & HOA
Community
- Features: None
- Security: Smoke Detector(s)
- Subdivision: Allatoona Shores
HOA
- Has HOA: No
Location
- Region: Woodstock
Financial & listing details
- Price per square foot: $249/sqft
- Tax assessed value: $385,650
- Annual tax amount: $4,049
- Date on market: 3/26/2026
- Cumulative days on market: 33 days
- Electric utility on property: Yes
- Road surface type: Asphalt
Price history
| Date | Event | Price |
|---|---|---|
| 5/20/2026 | Sold | $400,000$249/sqft |
Source:  FMLS GA #7740946 Report a problem FMLS GA #7740946 Report a problem | ||
| 5/5/2026 | Pending sale | $400,000$249/sqft |
Source: FMLS GA #7740946 Report a problem | ||
| 4/7/2026 | Price change | $400,000-3.6%$249/sqft |
Source:  GAMLS #10717596 Report a problem GAMLS #10717596 Report a problem | ||
| 3/26/2026 | Listed for sale | $415,000+9.2%$258/sqft |
Source: GAMLS #10717596 Report a problem | ||
| 1/27/2023 | Sold | $380,000-2.5%$236/sqft |
Source: Public Record Report a problem | ||
| 1/2/2023 | Pending sale | $389,900$242/sqft |
Source: GAMLS #10109308 Report a problem | ||
| 11/29/2022 | Price change | $389,900-2.3%$242/sqft |
Source: FMLS GA #7142236 Report a problem | ||
| 11/10/2022 | Listed for sale | $399,000+128%$248/sqft |
Source: FMLS GA #7142236 Report a problem | ||
| 8/15/2022 | Sold | $175,000$109/sqft |
Source: Public Record Report a problem | ||
Public tax history
| Year | Property taxes | Tax assessment |
|---|---|---|
| 2025 | $4,049 +6% | $154,260 +6% |
| 2024 | $3,821 +9.6% | $145,500 +9.6% |
| 2023 | $3,488 +498.1% | $132,700 +27.1% |
| 2022 | $583 +2.9% | $104,420 +20.8% |
| 2021 | $567 +5.3% | $86,420 +10.5% |
| 2020 | $538 +10.6% | $78,220 +21.3% |
| 2019 | $487 -0.4% | $64,480 -57.8% |
| 2018 | $489 +0.3% | $152,900 +3.2% |
| 2017 | $487 -3.6% | $148,100 -1.1% |
| 2016 | $505 | $149,700 +14.4% |
| 2015 | $505 +30% | $130,800 +25.4% |
| 2014 | $389 +9.5% | $104,300 +9.7% |
| 2013 | $355 -10% | $95,100 -8.5% |
| 2012 | $394 -72.9% | $103,900 -20% |
| 2011 | $1,453 -5.8% | $129,900 +129.8% |
| 2010 | $1,542 +0.6% | $56,520 -4.8% |
| 2009 | $1,533 +14% | $59,400 -3.3% |
| 2008 | $1,344 -1.3% | $61,400 -1% |
| 2007 | $1,361 -2.1% | $62,000 +0.4% |
| 2006 | $1,390 +11.9% | $61,760 +9.7% |
| 2005 | $1,243 | $56,320 -56.9% |
| 2004 | -- | $130,700 +6.3% |
| 2003 | -- | $123,000 +147.6% |
| 2002 | $1,039 -4.4% | $49,680 +3.2% |
| 2001 | $1,087 | $48,160 +4.3% |
| 2000 | -- | $46,160 +4.6% |
| 1999 | $1,156 | $44,120 |
Find assessor info on the county website
Neighborhood: 30189
Nearby homes
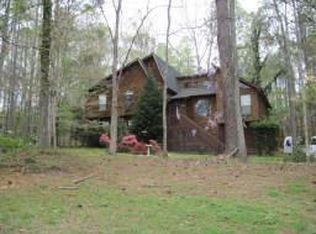
- $443,8004 bd3 ba2.4k sqft409 Allatoona Trl, Woodstock, GA 30189Off Market
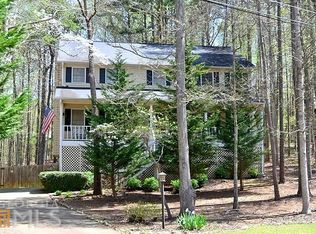
- $475,4004 bd2 ba3.2k sqft413 Allatoona Trl, Woodstock, GA 30189Off Market
- $440,2003 bd4 ba2.3k sqft204 Allatoona Highland Dr, Woodstock, GA 30189Off Market
- $455,0003 bd3 ba2.7k sqft909 Allatoona Rd, Woodstock, GA 30189Off Market
- $468,6003 bd2 ba2.3k sqft407 Allatoona Trl, Woodstock, GA 30189Off Market
- $406,7004 bd3 ba2k sqft911 Allatoona Rd, Woodstock, GA 30189Off Market
- $430,9003 bd2 ba2.3k sqft206 Allatoona Highland Dr, Woodstock, GA 30189Off Market
- $10,4003 bd2 ba2.3k sqft206 Allatoona Highland Dr, Woodstock, GA 30189Off Market
Nearby schools
GreatSchools rating
- 7/10Boston Elementary SchoolGrades: PK-5Distance: 2 mi
- 7/10E.T. Booth Middle SchoolGrades: 6-8Distance: 3.6 mi
- 7/10Etowah High SchoolGrades: 9-12Distance: 3.6 mi
Schools provided by the listing agent
- Elementary: Boston
- Middle: E.T. Booth
- High: Etowah
Source: FMLS GA. This data may not be complete. We recommend contacting the local school district to confirm school assignments for this home.
Get a cash offer in 3 minutes
Find out how much your home could sell for in as little as 3 minutes with a no-obligation cash offer.
Estimated market value
$400,200
Get a cash offer in 3 minutes
Find out how much your home could sell for in as little as 3 minutes with a no-obligation cash offer.
Estimated market value
$400,200
- Georgia
- Cherokee County
- Woodstock
- 30189
- 411 Allatoona Trl
Nearby cities
Nearby zip codes
Other Woodstock Topics
