Welcome to Camden Cottages! We are conveniently located near I-85, I-185, Downtown Greenville and the up-and-coming city of Mauldin with numerous shopping and dining options nearby including the soon to open 25,000 entertainment complex, Bridgeway Station. With over 2,000 square feet of living space, The Summit is sure to work for all your needs. The open kitchen with stunning white cabinets, granite countertops, tile backsplash, center island with sink, under cabinet lighting and stainless steel appliances including a gas range is a must see and the 12’ Cathedral Ceilings makes the living room open and airy and leads out to the covered porch which is perfect for those summer evenings. The main floor Owners Suite features double vanities, a tiled shower with a built in seat and walk in closet. There is also an additional bedroom and full bath on the first floor perfect for a guest suite or even a home office. Upstairs are 2 more large bedrooms, full bath, and a Bonus room perfect for an entertainment or extra living space. HOA includes lawn care and trash collection. Builder is paying the first year of HOA Dues! **Up to $20,000 in Flex Cash. This can be used to buydown interest rate, toward closing cost and/or sales price. reduction! **
Sold for $322,990
$322,990
411 Ambleside Ln, Greenville, SC 29605
4beds
2,185sqft
Townhouse, Residential
Built in 2023
3,049 Square Feet Lot
$311,800 Zestimate®
$148/sqft
$2,164 Estimated rent
Home value
$311,800
$296,000 - $327,000
$2,164/mo
Zestimate® history
Owner options
List your home for rent
$2,164/mo
Rent Zestimate®
Find your next renter with Zillow Rental Manager. Plus, with online applications, you can quickly screen prospective tenants – for free.
$2,164/mo
Rent Zestimate®
Refinance and save
$1,895/mo
Est. payment
Refinancing to a lower rate could help reduce your monthly payments and save thousands over the life of the loan.
$1,895/mo
Est. payment
Explore your selling options
Work with a Zillow partner agent
Leverage their expertise and Zillow's premium Showcase listings to get your home seen by more buyers.
Get startedList with your own agent
Get your home in front of millions of buyers by listing it on Zillow.
Learn how to do itSell it yourself
Take full control of how buyers see your home on Zillow by listing For Sale by Owner (FSBO).
List your homeWhat's special
Zillow last checked:
Listing updated:
Listed by:
Emily Raines 864-303-4693,
DRB Group South Carolina, LLC
Bought with:
Felicia Griggs
Coldwell Banker Caine/Williams
Source: Greater Greenville AOR,MLS#: 1504911
Facts & features
Interior
Bedrooms & bathrooms
- Bedrooms: 4
- Bathrooms: 3
- Full bathrooms: 3
- Main level bathrooms: 2
- Main level bedrooms: 2
Rooms
- Room types: Laundry, Bonus Room/Rec Room
Primary bedroom
- Area: 182
- Dimensions: 13 x 14
Bedroom 2
- Area: 132
- Dimensions: 11 x 12
Bedroom 3
- Area: 156
- Dimensions: 13 x 12
Bedroom 4
- Area: 132
- Dimensions: 11 x 12
Primary bathroom
- Features: Double Sink, Shower Only, Walk-In Closet(s)
- Level: Main
Family room
- Area: 225
- Dimensions: 15 x 15
Kitchen
- Area: 195
- Dimensions: 15 x 13
Bonus room
- Area: 182
- Dimensions: 13 x 14
Heating
- Forced Air, Natural Gas
Cooling
- Central Air, Electric
Appliances
- Included: Dishwasher, Disposal, Free-Standing Gas Range, Microwave, Gas Water Heater
- Laundry: 1st Floor, Electric Dryer Hookup, Laundry Room
Features
- High Ceilings, Ceiling Fan(s), Ceiling Smooth, Granite Counters, Open Floorplan, Walk-In Closet(s), Pantry
- Flooring: Carpet, Luxury Vinyl
- Windows: Tilt Out Windows
- Basement: None
- Attic: Pull Down Stairs
- Has fireplace: No
- Fireplace features: None
Interior area
- Total structure area: 2,185
- Total interior livable area: 2,185 sqft
Property
Parking
- Total spaces: 1
- Parking features: Attached, Parking Pad, Paved
- Attached garage spaces: 1
- Has uncovered spaces: Yes
Features
- Levels: Two
- Stories: 2
- Patio & porch: Patio, Rear Porch
Lot
- Size: 3,049 Square Feet
- Features: 1/2 Acre or Less
- Topography: Level
Details
- Parcel number: 0414060102700
Construction
Type & style
- Home type: Townhouse
- Architectural style: Craftsman
- Property subtype: Townhouse, Residential
Materials
- Vinyl Siding
- Foundation: Slab
- Roof: Architectural
Condition
- Under Construction
- New construction: Yes
- Year built: 2023
Details
- Builder model: Summit
- Builder name: DRB Homes
Utilities & green energy
- Sewer: Public Sewer
- Water: Public
- Utilities for property: Cable Available
Community & HOA
Community
- Features: Street Lights, Lawn Maintenance, Landscape Maintenance
- Security: Smoke Detector(s)
- Subdivision: Camden Cottages
HOA
- Has HOA: Yes
- Services included: Maintenance Grounds, Restrictive Covenants
Location
- Region: Greenville
Financial & listing details
- Price per square foot: $148/sqft
- Date on market: 8/3/2023
Price history
| Date | Event | Price |
|---|---|---|
| 9/29/2023 | Sold | $322,990+0.3%$148/sqft |
Source:  Greater Greenville AOR #1504911 Report a problem Greater Greenville AOR #1504911 Report a problem | ||
| 8/3/2023 | Pending sale | $321,990-0.3%$147/sqft |
Source: Greater Greenville AOR #1504911 Report a problem | ||
| 7/27/2023 | Listed for sale | $322,990-1.5%$148/sqft |
Source:  DRB Homes Report a problem DRB Homes Report a problem | ||
| 7/20/2023 | Listing removed | -- |
Source: Greater Greenville AOR #1495261 Report a problem | ||
| 4/3/2023 | Listed for sale | $327,990$150/sqft |
Source: Greater Greenville AOR #1495261 Report a problem | ||
Public tax history
Tax history is unavailable.
Neighborhood: 29605
Nearby homes
- $333,9903 bd3 ba2.2k sqft409 Ambleside Ln, Greenville, SC 29605Sold
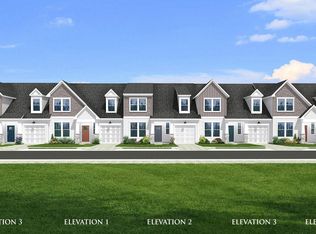
- $328,9903 bd3 ba2.1k sqft413 Ambleside Ln, Greenville, SC 29605Sold
- $300,0005 bd3 ba2.1k sqft415 Ambleside Ln, Greenville, SC 29605Sold
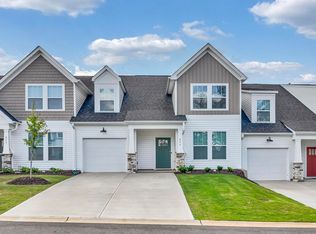
- $320,5703 bd3 ba2.1k sqft417 Ambleside Ln, Greenville, SC 29605Sold
- $326,9903 bd3 ba2.1k sqft419 Ambleside Ln, Greenville, SC 29605Sold
- $308,9903 bd3 ba2.1k sqft210 Woodhouse Way, Greenville, SC 29605Sold
- $323,9903 bd3 ba2.1k sqft212 Woodhouse Way, Greenville, SC 29605Sold
- $319,1973 bd3 ba2.1k sqft214 Woodhouse Way, Greenville, SC 29605Sold
Nearby schools
GreatSchools rating
- 4/10Robert E. Cashion Elementary SchoolGrades: PK-5Distance: 0.9 mi
- 5/10Hughes Academy Of Science And TechnologyGrades: 6-8Distance: 5.3 mi
- 3/10Southside High SchoolGrades: 9-12Distance: 5.1 mi
Schools provided by the listing agent
- Elementary: Robert Cashion
- Middle: Hughes
- High: Southside
Source: Greater Greenville AOR. This data may not be complete. We recommend contacting the local school district to confirm school assignments for this home.
Get a cash offer in 3 minutes
Find out how much your home could sell for in as little as 3 minutes with a no-obligation cash offer.
Estimated market value
$311,800
Get a cash offer in 3 minutes
Find out how much your home could sell for in as little as 3 minutes with a no-obligation cash offer.
Estimated market value
$311,800
- South Carolina
- Greenville County
- Greenville
- 29605
- 411 Ambleside Ln
Nearby cities
Nearby neighborhoods
Nearby zip codes
Other Greenville Topics
