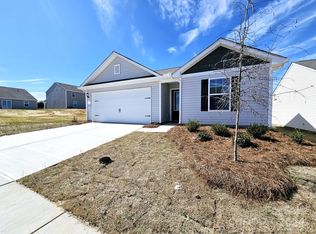
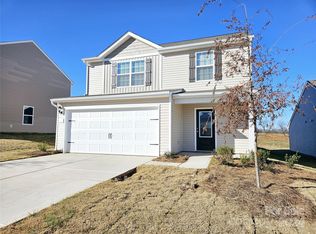
This two-story 3-bed, 2.5-bath home will take your lifestyle to the next level. The open floor plan allows
you to move easily from the kitchen to the breakfast area and large living room. The kitchen is complete
36” upper cabinets with crown molding and hardware, granite countertops, stainless steel appliances
and a breakfast nook. Upstairs are two spare bedrooms, the laundry room and a beautiful master
retreat. This master bedroom has an incredible walk-in closet offering tons of storage space.
This home is located on a cule-de-sac and perfect for you! Don't miss this opportunity to view this amazing home!
Closed
Zillow last checked:
Listing updated:
Bought with:
Non Member
Canopy Administration
Source: Canopy MLS as distributed by MLS GRID,MLS#: 4156158
Price history
| Date | Event | Price |
|---|---|---|
| 8/25/2026 | Listing removed | $325,000$194/sqft |
Source:  Canopy MLS as distributed by MLS GRID #4352344 Report a problem Canopy MLS as distributed by MLS GRID #4352344 Report a problem | ||
| 3/11/2026 | Listed for sale | $325,000+6.9%$194/sqft |
Source: Canopy MLS as distributed by MLS GRID #4352344 Report a problem | ||
| 10/26/2025 | Listing removed | $2,800$2/sqft |
Source: Zillow Rentals Report a problem | ||
| 10/11/2025 | Listed for rent | $2,800$2/sqft |
Source: Zillow Rentals Report a problem | ||
| 8/27/2024 | Sold | $303,900$181/sqft |
Source: Canopy MLS as distributed by MLS GRID #4156158 Report a problem | ||
| 6/28/2024 | Listed for sale | $303,900$181/sqft |
Source: Canopy MLS as distributed by MLS GRID #4156158 Report a problem | ||


Get a cash offer in 3 minutes
Find out how much your home could sell for in as little as 3 minutes with a no-obligation cash offer.
Estimated market value
$317,100
