Discover this 1,274-sq-ft, 3-bedroom, 2-bath mobile home in Parkhurst Estates on Howell Lake. The home does need work but offers generous living spaces awaiting your personal touch and renovation vision. Enjoy scenic lake frontage and access, a peaceful community setting, and the chance to create a dream retreat just minutes from local shops, dining, and outdoor recreation. Don't miss this affordable opportunity to transform a lakeside fixer-upper into your perfect getaway!
Sold
$14,500
411 Aquaview Dr, Oxford, MI 48371
3beds
1,274sqft
Manufactured Home
Built in 1986
-- sqft lot
$-- Zestimate®
$11/sqft
$-- Estimated rent
Home value
Not available
Estimated sales range
Not available
Not available
Zestimate® history
Owner options
List your home for rent
Find your next renter with Zillow Rental Manager. Plus, with online applications, you can quickly screen prospective tenants – for free.
Refinance and save
$657/mo
Est. payment
Refinancing to a lower rate could help reduce your monthly payments and save thousands over the life of the loan.
$657/mo
Est. payment
Explore your selling options
Work with a Zillow partner agent
Leverage their expertise and Zillow's premium Showcase listings to get your home seen by more buyers.
Get startedList with your own agent
Get your home in front of millions of buyers by listing it on Zillow.
Learn how to do itSell it yourself
Take full control of how buyers see your home on Zillow by listing For Sale by Owner (FSBO).
List your homeWhat's special
Scenic lake frontageGenerous living spaces
Zillow last checked:
Listing updated:
Listed by:
Stacey Ruwe 616-299-6273,
City2Shore Gateway Group,
David M. Ruwe 616-502-0880,
City2Shore Gateway Group
Bought with:
Stacey Ruwe, 6506047311
City2Shore Gateway Group
David M. Ruwe, 6506045782
Source: MichRIC,MLS#: 25028982
Facts & features
Interior
Bedrooms & bathrooms
- Bedrooms: 3
- Bathrooms: 2
- Full bathrooms: 2
- Main level bedrooms: 3
Primary bedroom
- Level: Main
- Area: 132
- Dimensions: 12.00 x 11.00
Bedroom 2
- Level: Main
- Area: 121
- Dimensions: 11.00 x 11.00
Bedroom 3
- Level: Main
- Area: 81
- Dimensions: 9.00 x 9.00
Primary bathroom
- Level: Main
- Area: 55
- Dimensions: 11.00 x 5.00
Bathroom 1
- Level: Main
- Area: 40
- Dimensions: 8.00 x 5.00
Dining room
- Level: Main
- Area: 143
- Dimensions: 13.00 x 11.00
Family room
- Level: Main
- Area: 264
- Dimensions: 22.00 x 12.00
Kitchen
- Level: Main
- Area: 132
- Dimensions: 11.00 x 12.00
Laundry
- Level: Main
- Area: 30
- Dimensions: 5.00 x 6.00
Heating
- Forced Air
Appliances
- Included: Dryer, Oven, Refrigerator, Washer
- Laundry: Laundry Room
Features
- Basement: Slab
- Has fireplace: No
Interior area
- Total structure area: 1,274
- Total interior livable area: 1,274 sqft
Property
Features
- Stories: 1
- On waterfront: Yes
- Waterfront features: Lake
- Body of water: Howell Lake
Lot
- Features: Leased Land
Details
- Parcel number: 0
- On leased land: Yes
Construction
Type & style
- Home type: MobileManufactured
- Architectural style: Ranch
- Property subtype: Manufactured Home
Materials
- Vinyl Siding
- Roof: Composition
Condition
- New construction: No
- Year built: 1986
Utilities & green energy
- Sewer: Public Sewer
- Water: Public
Community & HOA
Community
- Subdivision: Parkhurst Estates
HOA
- Has HOA: Yes
- Services included: Water, Trash, Snow Removal, Sewer
- HOA fee: $580 monthly
Location
- Region: Oxford
Financial & listing details
- Price per square foot: $11/sqft
- Date on market: 6/17/2025
- Listing terms: Cash
- Road surface type: Paved
Price history
| Date | Event | Price |
|---|---|---|
| 12/5/2025 | Sold | $14,500-27.1%$11/sqft |
Source:  MichRIC #25028982 Report a problem MichRIC #25028982 Report a problem | ||
| 9/19/2025 | Pending sale | $19,900$16/sqft |
Source: MichRIC #25028982 Report a problem | ||
| 7/31/2025 | Price change | $19,900-20.1%$16/sqft |
Source: MichRIC #25028982 Report a problem | ||
| 7/10/2025 | Price change | $24,900-19.4%$20/sqft |
Source: MichRIC #25028982 Report a problem | ||
| 6/17/2025 | Listed for sale | $30,900$24/sqft |
Source: MichRIC #25028982 Report a problem | ||
Public tax history
Tax history is unavailable.
Neighborhood: 48371
Nearby homes
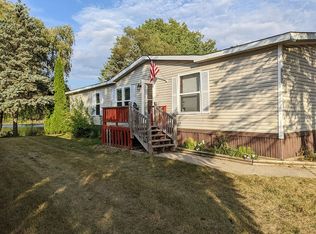
- $198,7003 bd2 ba1.6k sqft413 Aquaview Dr, Oxford, MI 48371Off Market
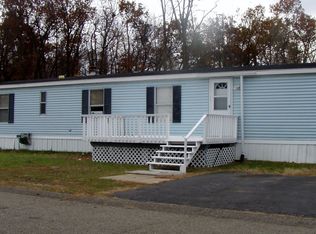
- $200,7002 bd1 ba1.1k sqft419 Aquaview Dr, Oxford, MI 48371Off Market
- $198,0003 bd2 ba14 sqft512 Worthington Dr, Oxford, MI 48371Off Market
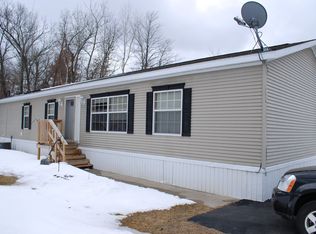
- $319,3003 bd2 ba1.8k sqft424 Worthington Dr, Oxford, MI 48371Off Market
- $576,2004 bd4 ba2.8k sqft1690 Algonquian Trl, Lake Orion, MI 48362Off Market
- $533,8004 bd4 ba2.8k sqft1710 Algonquian Trl, Lake Orion, MI 48362Off Market
- $198,1003 bd2 ba-- sqft503 Worthington Dr, Oxford, MI 48371Off Market
- $139,0003 bd2 ba1.1k sqft505 Worthington Dr, Oxford, MI 48371Off Market
Nearby schools
GreatSchools rating
- 9/10Paint Creek Elementary SchoolGrades: PK-5Distance: 2.7 mi
- 7/10Oakview Middle SchoolGrades: 6-8Distance: 4 mi
- 8/10Lake Orion Community High SchoolGrades: 9-12Distance: 3.4 mi
- Michigan
- Oakland County
- Oxford
- 48371
- 411 Aquaview Dr
Nearby cities
Nearby zip codes
Other Oxford Topics
