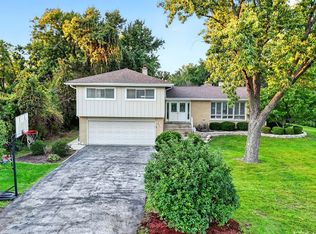
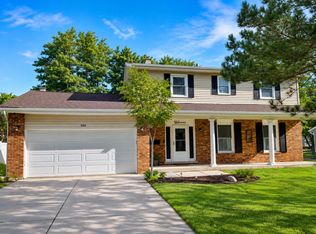
Split-level home in Westmont's coveted Oakwood neighborhood, offering a bright and inviting floor plan designed for comfort and convenience. The formal living room provides a quiet space to unwind, and the adjacent dining room is enhanced by abundant natural sunlight adding charm and versatility to the main level. Just steps away is the kitchen, fully equipped with a refrigerator, stove, microwave, dishwasher, and garbage disposal. The open concept kitchen overlooks the cozy family room which showcases gleaming hardwood floors and a wood burning fireplace. All three generous sized bedrooms are located on the second level and offer ample closet space. The primary bedroom includes a private bathroom with a walk-in shower. A second full bathroom with a soaking tub is also located on the upper level, and a guest bathroom is conveniently situated on the main floor. The partially finished sub-basement provides excellent additional living space, ideal for a recreation area or additional family room. The laundry room is located in the basement and includes a washer, dryer, and utility sink. Enjoy outdoor gatherings in the fully fenced backyard. Additional storage is available in the backyard shed. Parking is easy with a 2-car garage and a spacious driveway. This home is within walking distance to Ty Warner Park and local schools, and offers a prime location near I-88, I-294, and Oakbrook Mall. Move-In Available: September 3, 2026. Minimum 12 Month Lease. No Short-Term Leases. No Pets Allowed. Smoke Free Home. Security Deposit: Two Month's Rent + First Month's Rent Due at Signing. No Rent to Own. *This property is not for sale. Owner Has No Interest in Selling.**
House for rent
$3,800/moFees may apply
411 Arlington Ave, Westmont, IL 60559
3beds
2,369sqft
Price may not include required fees and charges. Learn more|
Singlefamily
Available now
No pets
Air conditioner, central air
Gas dryer hookup laundry
4 Attached garage spaces parking
Central, forced air, natural gas
What's special
Wood burning fireplaceGleaming hardwood floors
- 12 days |
- -- |
- -- |
Zillow last checked:
Listing updated:
Travel times

Let’s turn your rent into credit progress
Build credit history with every on-time payment and get credit for the payment you’re already making.
Facts & features
Interior
Bedrooms & bathrooms
- Bedrooms: 3
- Bathrooms: 3
- Full bathrooms: 2
- 1/2 bathrooms: 1
Rooms
- Room types: Recreation Room
Heating
- Central, Forced Air, Natural Gas
Cooling
- Air Conditioner, Central Air
Appliances
- Included: Dishwasher, Dryer, Garbage Disposal, Humidifier, Microwave Oven, Range, Refrigerator, Washer
- Laundry: Gas Dryer Hookup, In Unit, Sink, Washer Hookup
Features
- Bar, Dry Bar
- Flooring: Hardwood
- Has basement: Yes
- Has fireplace: Yes
Interior area
- Total interior livable area: 2,369 sqft
Property
Parking
- Total spaces: 4
- Parking features: Attached, Garage, Open
- Has attached garage: Yes
- Has uncovered spaces: Yes
- Details: Contact manager
Features
- Stories: 2
- Exterior features: Basement
Lot
- Features: Landscaped
Details
- Additional structures: Garage(s)
- Parcel number: 0903208029
Construction
Type & style
- Home type: SingleFamily
- Property subtype: SingleFamily
Materials
- Roof: Asphalt
Condition
- Year built: 1976
Community & HOA
Community
- Features: Park
Location
- Region: Westmont
Financial & listing details
- Lease term: 12 Months
Nearby apartments for rent

Price history
| Date | Event | Price |
|---|---|---|
| 9/14/2026 | Price change | $3,800-5%$2/sqft |
Source: MRED as distributed by MLS GRID #12750300 Report a problem | ||
| 9/3/2026 | Listed for rent | $4,000+33.3%$2/sqft |
Source: MRED as distributed by MLS GRID #12750300 Report a problem | ||
| 6/11/2022 | Listing removed | -- |
Source:  Coldwell Banker Real Estate Group Report a problem Coldwell Banker Real Estate Group Report a problem | ||
| 5/19/2022 | Listed for rent | $3,000$1/sqft |
Source: Coldwell Banker Real Estate Group #11407718 Report a problem | ||
| 10/14/2015 | Sold | $322,000-3.9%$136/sqft |
Source:  MRED as distributed by MLS GRID #09005902 Report a problem MRED as distributed by MLS GRID #09005902 Report a problem | ||
| 8/14/2015 | Pending sale | $334,900$141/sqft |
Source: RE/MAX Enterprises #09005902 Report a problem | ||
| 8/10/2015 | Listed for sale | $334,900$141/sqft |
Source: RE/MAX Enterprises #09005902 Report a problem | ||
Neighborhood: 60559
Nearby schools
GreatSchools rating
- NAC E Miller Elementary SchoolGrades: K-1Distance: 1.1 mi
- 9/10Westmont Jr High SchoolGrades: 6-8Distance: 0.1 mi
- 9/10Westmont High SchoolGrades: 9-12Distance: 0.3 mi