This 3 Bedroom, 2 1/2 bath move-in-ready home is what you have been looking for! Lovingly cared for and turn key. Your new home has 6-panel Doors, Crown Molding, and Hardwood Floors. The Kitchen features Stainless Steel Appliances, Tiled backsplash, and Breakfast Bar Area with Seating. The Family Room has Vaulted Ceilings and a Stone Feature Wall that brings character to the home. The Basement is Finished with a Rec Room/ TV area and a Home Office with 2 Built-in Desk Spaces. Entertain in your Private Backyard with Wood Fence, Mature Trees, Large Deck with built-in bench seating, Fire Pit Area, and Kids Playset. Additional Storage area in the Basement with Laundry Sink and Crawl Space for all your holiday decor and memorabilia. Plus a Cedar Closet that can be used to store clothing and linens. Many rooms have been freshly painted as well as trim, molding, doors and casing. Great location, close to parks, shopping, and downtown Cary. House to be sold As-Is
Closed
$365,900
411 Ash Fork Trl, Cary, IL 60013
3beds
1,657sqft
Single Family Residence
Built in 1997
-- sqft lot
$422,100 Zestimate®
$221/sqft
$2,971 Estimated rent
Home value
$422,100
$393,000 - $447,000
$2,971/mo
Zestimate® history
Owner options
List your home for rent
$2,971/mo
Rent Zestimate®
Find your next renter with Zillow Rental Manager. Plus, with online applications, you can quickly screen prospective tenants – for free.
$2,971/mo
Rent Zestimate®
Refinance and save
$2,831/mo
Est. payment
Refinancing to a lower rate could help reduce your monthly payments and save thousands over the life of the loan.
$2,831/mo
Est. payment
Explore your selling options
Work with a Zillow partner agent
Leverage their expertise and Zillow's premium Showcase listings to get your home seen by more buyers.
Get startedList with your own agent
Get your home in front of millions of buyers by listing it on Zillow.
Learn how to do itSell it yourself
Take full control of how buyers see your home on Zillow by listing For Sale by Owner (FSBO).
List your homeWhat's special
Zillow last checked:
Listing updated:
Listed by:
Gina Clifford, CSC 847-515-1200,
Berkshire Hathaway HomeServices Starck Real Estate
Bought with:
Audrey Helminiak
Baird & Warner
Source: MRED as distributed by MLS GRID,MLS#: 12109853
Facts & features
Interior
Bedrooms & bathrooms
- Bedrooms: 3
- Bathrooms: 3
- Full bathrooms: 2
- 1/2 bathrooms: 1
Rooms
- Room types: Recreation Room
Primary bedroom
- Features: Flooring (Carpet), Bathroom (Full)
- Level: Second
- Area: 176 Square Feet
- Dimensions: 16X11
Bedroom 2
- Features: Flooring (Carpet)
- Level: Second
- Area: 110 Square Feet
- Dimensions: 11X10
Bedroom 3
- Features: Flooring (Carpet)
- Level: Second
- Area: 110 Square Feet
- Dimensions: 11X10
Dining room
- Features: Flooring (Hardwood), Window Treatments (Window Treatments)
- Level: Main
- Area: 195 Square Feet
- Dimensions: 15X13
Family room
- Features: Flooring (Hardwood)
- Level: Main
- Area: 247 Square Feet
- Dimensions: 19X13
Kitchen
- Features: Kitchen (Eating Area-Breakfast Bar, Pantry), Flooring (Ceramic Tile), Window Treatments (Blinds)
- Level: Main
- Area: 110 Square Feet
- Dimensions: 11X10
Laundry
- Features: Flooring (Vinyl)
- Level: Main
- Area: 81 Square Feet
- Dimensions: 9X9
Living room
- Features: Flooring (Hardwood), Window Treatments (Window Treatments)
- Level: Main
- Area: 225 Square Feet
- Dimensions: 15X15
Recreation room
- Features: Flooring (Carpet), Window Treatments (Blinds)
- Level: Basement
- Area: 357 Square Feet
- Dimensions: 21X17
Heating
- Natural Gas, Forced Air
Cooling
- Central Air
Appliances
- Included: Range, Microwave, Dishwasher, Refrigerator, Freezer, Washer, Dryer, Disposal, Stainless Steel Appliance(s), Water Softener Rented, Other, Gas Oven, Gas Water Heater
- Laundry: Main Level, Gas Dryer Hookup, In Unit, Sink
Features
- Cathedral Ceiling(s), Open Floorplan, Separate Dining Room, Pantry
- Flooring: Hardwood, Carpet
- Windows: Window Treatments
- Basement: Finished,Crawl Space,Storage Space,Partial
Interior area
- Total structure area: 2,347
- Total interior livable area: 1,657 sqft
- Finished area below ground: 690
Property
Parking
- Total spaces: 2
- Parking features: Asphalt, Garage Door Opener, On Site, Garage Owned, Attached, Garage
- Attached garage spaces: 2
- Has uncovered spaces: Yes
Accessibility
- Accessibility features: No Disability Access
Features
- Stories: 2
- Patio & porch: Deck
- Exterior features: Fire Pit
- Fencing: Fenced,Wood
Lot
- Dimensions: 93.5X28.2X76.5X123.2X97.5
- Features: Corner Lot, Landscaped, Mature Trees, Level
Details
- Parcel number: 1911476020
- Special conditions: None
- Other equipment: Water-Softener Rented, TV-Cable, Ceiling Fan(s), Fan-Whole House, Sump Pump
Construction
Type & style
- Home type: SingleFamily
- Property subtype: Single Family Residence
Materials
- Vinyl Siding
- Foundation: Block, Concrete Perimeter
- Roof: Asphalt
Condition
- New construction: No
- Year built: 1997
- Major remodel year: 2004
Details
- Builder model: DURANGO
Utilities & green energy
- Electric: Circuit Breakers, 200+ Amp Service
- Sewer: Public Sewer
- Water: Public
Community & HOA
Community
- Features: Park, Curbs, Sidewalks, Street Lights, Street Paved
- Security: Carbon Monoxide Detector(s)
- Subdivision: Cimarron
HOA
- Services included: None
Location
- Region: Cary
Financial & listing details
- Price per square foot: $221/sqft
- Tax assessed value: $335,331
- Annual tax amount: $7,647
- Date on market: 7/12/2024
- Listing terms: Conventional
- Ownership: Fee Simple
Price history
| Date | Event | Price |
|---|---|---|
| 8/22/2024 | Sold | $365,900$221/sqft |
Source:  MRED as distributed by MLS GRID #12109853 Report a problem MRED as distributed by MLS GRID #12109853 Report a problem | ||
| 7/20/2024 | Contingent | $365,900$221/sqft |
Source: MRED as distributed by MLS GRID #12109853 Report a problem | ||
| 7/12/2024 | Listed for sale | $365,900+43.8%$221/sqft |
Source: MRED as distributed by MLS GRID #12109853 Report a problem | ||
| 7/28/2004 | Sold | $254,375$154/sqft |
Source: Public Record Report a problem | ||
Public tax history
| Year | Property taxes | Tax assessment |
|---|---|---|
| 2025 | $8,324 +3.6% | $111,777 +8.1% |
| 2024 | $8,033 +5% | $103,392 +14.1% |
| 2023 | $7,649 +3.6% | $90,631 +6.8% |
| 2022 | $7,385 +5% | $84,865 +7.3% |
| 2021 | $7,030 +3.1% | $79,062 +3.7% |
| 2020 | $6,818 | $76,263 +4.5% |
| 2019 | -- | $72,993 +8.3% |
| 2018 | $6,285 +2.1% | $67,430 +6.2% |
| 2017 | $6,156 +0.9% | $63,523 +6.6% |
| 2016 | $6,100 | $59,579 +23.3% |
| 2013 | $6,100 | $48,302 -32.3% |
| 2011 | -- | $71,344 -6.4% |
| 2010 | -- | $76,247 -9.4% |
| 2009 | -- | $84,121 |
| 2008 | -- | $84,121 +8.2% |
| 2006 | -- | $77,725 +4.9% |
| 2005 | $5,080 +3.8% | $74,109 +7% |
| 2004 | $4,894 +2.5% | $69,287 +7.5% |
| 2003 | $4,775 +4% | $64,483 +7% |
| 2002 | $4,592 +2.3% | $60,265 +5.7% |
| 2001 | $4,489 +4.5% | $56,994 +3.7% |
| 2000 | $4,297 | $54,961 |
Find assessor info on the county website
Neighborhood: 60013
Nearby homes
- $391,3003 bd3 ba1.7k sqft423 Ash Fork Trl, Cary, IL 60013Off Market
- $408,7004 bd2 ba1.9k sqft834 Cimarron Dr, Cary, IL 60013Off Market
- $375,3003 bd2 ba1.7k sqft435 Ash Fork Trl, Cary, IL 60013Off Market
- $382,9003 bd3 ba1.7k sqft830 Cimarron Dr, Cary, IL 60013Off Market
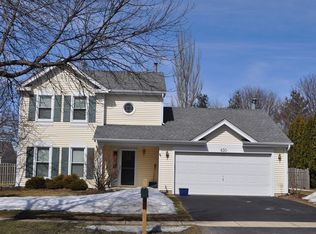
- $486,1004 bd2 ba2.8k sqft839 Cimarron Dr, Cary, IL 60013Off Market
- $391,5003 bd2 ba1.7k sqft410 Ash Fork Trl, Cary, IL 60013Off Market
- $444,9004 bd3 ba2.2k sqft841 Cimarron Dr, Cary, IL 60013Off Market
- $389,7003 bd3 ba2.4k sqft422 Ash Fork Trl, Cary, IL 60013Off Market
Nearby schools
GreatSchools rating
- 8/10Briargate Elementary SchoolGrades: 1-5Distance: 0.8 mi
- 7/10Cary Jr High SchoolGrades: 6-8Distance: 1.6 mi
- 10/10Cary-Grove Community High SchoolGrades: 9-12Distance: 1.2 mi
Schools provided by the listing agent
- Elementary: Briargate Elementary School
- Middle: Cary Junior High School
- High: Cary-Grove Community High School
- District: 26
Source: MRED as distributed by MLS GRID. This data may not be complete. We recommend contacting the local school district to confirm school assignments for this home.
Get a cash offer in 3 minutes
Find out how much your home could sell for in as little as 3 minutes with a no-obligation cash offer.
Estimated market value
$422,100
Get a cash offer in 3 minutes
Find out how much your home could sell for in as little as 3 minutes with a no-obligation cash offer.
Estimated market value
$422,100
- Illinois
- McHenry County
- Cary
- 60013
- 411 Ash Fork Trl
