Welcome to a home that perfectly blends style, comfort, and convenience. This beautifully maintained home offers thoughtfully designed living with an open-concept layout and natural light throughout. The split-bedroom floor plan provides privacy, while the spacious living area flows into the kitchen featuring a large granite island, stainless steel appliances and walk-in pantry.
One of the home's standout features is the stunning custom hallway mural—a true conversation piece that adds personality and character you won't find anywhere else. The spacious primary suite offers a spa-like retreat with, soaking tub and generous walk-in closet.
Step outside to enjoy the covered back patio overlooking a fully fenced backyard with no immediate rear neighbors, creating a peaceful setting.
Conveniently located near schools, less than 10 minutes from Coler Mountain Bike Preserve, approximately 15 minutes from the Walmart Home Office, and close to shopping, dining, and everything Bentonville and Centerton have to offer.
For sale
$424,900
411 Aster St, Centerton, AR 72719
3beds
1,950sqft
Single Family Residence
Built in 2022
9,147 Square Feet Lot
$421,300 Zestimate®
$218/sqft
$17/mo HOA
What's special
Peaceful settingSpa-like retreatSplit-bedroom floor planSpacious primary suiteGenerous walk-in closetSoaking tubOpen-concept layout
- 24 days
- 407
- 33
Zillow last checked:
Listing updated:
Listed by:
Amber Green 214-205-1668,
Exit Realty Harper Carlton Group 479-372-6246
Source: ArkansasOne MLS,MLS#: 1357662 Originating MLS: Northwest Arkansas Board of REALTORS MLS
Originating MLS: Northwest Arkansas Board of REALTORS MLSFacts & features
Interior
Bedrooms & bathrooms
- Bedrooms: 3
- Bathrooms: 2
- Full bathrooms: 2
Heating
- Central, Gas
Cooling
- Central Air, Electric
Appliances
- Included: Dishwasher, Disposal, Gas Range, Gas Water Heater, Microwave, Refrigerator, Plumbed For Ice Maker
- Laundry: Washer Hookup, Dryer Hookup
Features
- Attic, Ceiling Fan(s), Eat-in Kitchen, Granite Counters, Pantry, Programmable Thermostat, Split Bedrooms, Storage, Walk-In Closet(s), Window Treatments
- Flooring: Carpet, Luxury Vinyl Plank, Tile
- Windows: Blinds
- Has basement: No
- Number of fireplaces: 1
- Fireplace features: Gas Log
Interior area
- Total structure area: 1,950
- Total interior livable area: 1,950 sqft
Video & virtual tour
Property
Parking
- Total spaces: 2
- Parking features: Attached, Garage, Garage Door Opener
- Has attached garage: Yes
- Covered spaces: 2
Features
- Levels: One
- Stories: 1
- Patio & porch: Covered, Patio
- Exterior features: Concrete Driveway
- Pool features: None
- Fencing: Privacy,Wood
- Waterfront features: None
Lot
- Size: 9,147 Square Feet
- Features: Central Business District, City Lot, Level, Subdivision
Details
- Additional structures: None
- Parcel number: 0607299000
- Special conditions: None
Construction
Type & style
- Home type: SingleFamily
- Property subtype: Single Family Residence
Materials
- Brick
- Foundation: Slab
- Roof: Architectural,Shingle
Condition
- New construction: No
- Year built: 2022
Utilities & green energy
- Sewer: Public Sewer
- Water: Public
- Utilities for property: Electricity Available, Natural Gas Available, Sewer Available, Water Available, Recycling Collection
Community & HOA
Community
- Features: Biking, Near Fire Station, Near Schools, Shopping, Sidewalks, Trails/Paths
- Security: Security System, Smoke Detector(s)
- Subdivision: Southwinds Ph 2 Centerton
HOA
- Services included: Other
- HOA fee: $200 annually
Location
- Region: Centerton
Financial & listing details
- Price per square foot: $218/sqft
- Tax assessed value: $380,330
- Annual tax amount: $3,391
- Date on market: 8/4/2026
- Cumulative days on market: 24 days
- Road surface type: Paved
Estimated market value
$421,300
$400,000 - $442,000
$1,847/mo
Price history
| Date | Event | Price |
|---|---|---|
| 8/4/2026 | Listed for sale | $424,900+15.2%$218/sqft |
Source:  ArkansasOne MLS #1357662 Report a problem ArkansasOne MLS #1357662 Report a problem | ||
| 12/2/2022 | Sold | $368,791+1.6%$189/sqft |
Source: ArkansasOne MLS #1229446 Report a problem | ||
| 9/19/2022 | Listed for sale | $362,950$186/sqft |
Source: ArkansasOne MLS #1229446 Report a problem | ||
Public tax history
| Year | Property taxes | Tax assessment |
|---|---|---|
| 2025 | $2,644 +3.5% | $52,409 +4.8% |
| 2024 | $2,556 -1% | $50,029 +5% |
| 2023 | $2,582 | $47,649 |
| 2022 | -- | -- |
Find assessor info on the county website
Monthly payment
Est. payment
Payment breakdown
Explore the cost of this home by adjusting the details. Changes won't be saved.Climate risks
Neighborhood: 72719
Nearby schools
Schools provided by the listing agent
- District: Bentonville
Source: ArkansasOne MLS. This data may not be complete. We recommend contacting the local school district to confirm school assignments for this home.
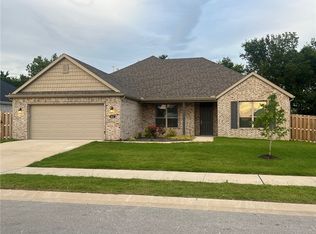
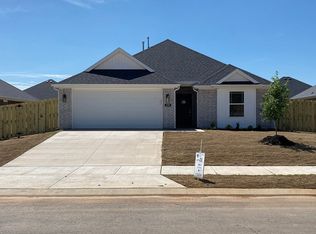
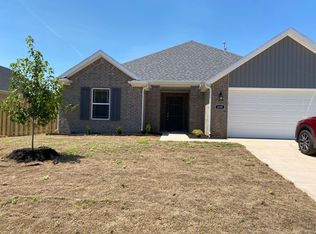
Similar homes
- $447,2004 bd3 ba2k sqft1261 Bootleg Rd, Centerton, AR 72719For Sale
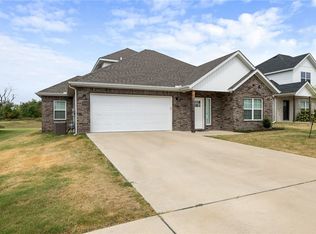 MLS ID #1359986, Susana Hurtado, Fathom Realty. ArkansasOne MLS
 - $365,0004 bd2 ba1.9k sqft201 Cisterna Dr, Centerton, AR 72719For Sale
 MLS ID #1359692, Jean Lance, Crye-Leike Realtors - Bentonville. ArkansasOne MLS
 - $310,0003 bd2 ba1.3k sqft951 Lakeview Dr, Centerton, AR 72719For Sale
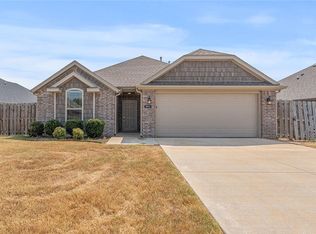 MLS ID #1359086, Curtis Realty Group, Keller Williams Market Pro Realty - Rogers Branch. ArkansasOne MLS
 - $415,0003 bd3 ba1.9k sqft3308 SW Stonepoint Ave, Bentonville, AR 72713For Sale
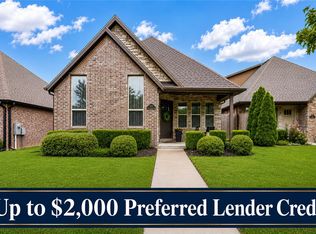 MLS ID #1357086, Leslie Silvestri, Coldwell Banker Harris McHaney & Faucette-Rogers. ArkansasOne MLS
