Welcome to 411 Audubon Plaza, a beautifully maintained brick twin located on a quiet cul-de-sac in the highly sought-after Somerton section of Northeast Philadelphia. Situated on a generously sized lot, this home features an expansive rear yard perfect for outdoor entertaining. Step inside to find charming, exposed hardwood floors throughout the main level. The main floor offers a spacious living room highlighted by recessed lighting and a large bow window that fills the space with natural light. You'll also find a formal dining room, a well-appointed eat-in kitchen with ample cabinetry and counter space, and a convenient powder room. Upstairs, the large primary suite features dual closets, a private vanity area, and an en-suite bath with stall shower. Two additional bedrooms and a hall bath with a shower and soaking tub combo complete the upper level. The fully finished basement offers additional living space with sliding glass doors that lead to a huge rear yard, complete with a concrete patio and a built-in gas grill connected to a direct gas line—ideal for year-round entertaining. A dedicated laundry room, exterior access to the 1-car garage with electric opener, and a driveway for additional off-street parking add to the home’s appeal. Enjoy the benefits of a vibrant neighborhood known for its tree-lined streets, access to top-rated schools and restaurants, and excellent proximity to public transportation, shopping centers, and major highways. This home combines comfort, space, and convenience—don’t miss your opportunity to make it yours!
Sold for $385,000
$385,000
411 Audubon Plz, Philadelphia, PA 19116
3beds
2,016sqft
Single Family Residence
Built in 1969
7,311 Square Feet Lot
$390,000 Zestimate®
$191/sqft
$2,726 Estimated rent
Home value
$390,000
$355,000 - $429,000
$2,726/mo
Zestimate® history
Owner options
List your home for rent
$2,726/mo
Rent Zestimate®
Find your next renter with Zillow Rental Manager. Plus, with online applications, you can quickly screen prospective tenants – for free.
$2,726/mo
Rent Zestimate®
Refinance and save
$2,408/mo
Est. payment
Refinancing to a lower rate could help reduce your monthly payments and save thousands over the life of the loan.
$2,408/mo
Est. payment
Explore your selling options
Work with a Zillow partner agent
Leverage their expertise and Zillow's premium Showcase listings to get your home seen by more buyers.
Get startedList with your own agent
Get your home in front of millions of buyers by listing it on Zillow.
Learn how to do itSell it yourself
Take full control of how buyers see your home on Zillow by listing For Sale by Owner (FSBO).
List your homeWhat's special
Additional living spaceExpansive rear yardWell-appointed eat-in kitchenSliding glass doorsQuiet cul-de-sacDedicated laundry roomRecessed lighting
Zillow last checked:
Listing updated:
Listed by:
Mike Cirillo 215-938-7800,
Better Homes Realty Group
Bought with:
Svetlana Frolenko, RB067273
PA Homes Realty
Source: Bright MLS,MLS#: PAPH2518012
Facts & features
Interior
Bedrooms & bathrooms
- Bedrooms: 3
- Bathrooms: 3
- Full bathrooms: 2
- 1/2 bathrooms: 1
- Main level bathrooms: 1
Rooms
- Room types: Living Room, Dining Room, Primary Bedroom, Bedroom 2, Bedroom 3, Kitchen, Family Room, Laundry, Primary Bathroom, Full Bath, Half Bath
Primary bedroom
- Level: Upper
Bedroom 2
- Level: Upper
Bedroom 3
- Level: Upper
Primary bathroom
- Level: Upper
Dining room
- Level: Main
Family room
- Level: Lower
Other
- Level: Upper
Half bath
- Level: Main
Kitchen
- Level: Main
Laundry
- Level: Lower
Living room
- Level: Main
Heating
- Forced Air, Natural Gas
Cooling
- Central Air, Electric
Appliances
- Included: Dishwasher, Disposal, Self Cleaning Oven, Oven/Range - Electric, Refrigerator, Cooktop, Water Heater, Gas Water Heater
- Laundry: In Basement, Washer/Dryer Hookups Only, Laundry Room
Features
- Bathroom - Stall Shower, Bathroom - Tub Shower, Dining Area, Floor Plan - Traditional, Formal/Separate Dining Room, Eat-in Kitchen, Kitchen - Table Space, Primary Bath(s), Recessed Lighting
- Flooring: Hardwood, Carpet, Wood
- Windows: Replacement, Window Treatments
- Basement: Concrete,Full,Front Entrance,Finished,Heated,Improved,Interior Entry,Exterior Entry,Rear Entrance,Walk-Out Access,Windows
- Has fireplace: No
Interior area
- Total structure area: 2,016
- Total interior livable area: 2,016 sqft
- Finished area above ground: 2,016
- Finished area below ground: 0
Property
Parking
- Total spaces: 2
- Parking features: Basement, Garage Faces Front, Garage Door Opener, Attached, Driveway, On Street
- Attached garage spaces: 1
- Uncovered spaces: 1
Accessibility
- Accessibility features: None
Features
- Levels: Two
- Stories: 2
- Patio & porch: Patio
- Exterior features: Barbecue, Lighting, Flood Lights, Sidewalks, Street Lights
- Pool features: None
- Fencing: Chain Link,Back Yard
Lot
- Size: 7,311 Square Feet
- Dimensions: 27.00 x 106.00
Details
- Additional structures: Above Grade, Below Grade
- Parcel number: 582235800
- Zoning: RSA2
- Special conditions: Standard
Construction
Type & style
- Home type: SingleFamily
- Architectural style: Colonial
- Property subtype: Single Family Residence
- Attached to another structure: Yes
Materials
- Masonry
- Foundation: Concrete Perimeter
- Roof: Flat
Condition
- New construction: No
- Year built: 1969
Utilities & green energy
- Electric: Circuit Breakers, 100 Amp Service
- Sewer: Public Sewer
- Water: Public
Community & HOA
Community
- Subdivision: Somerton
HOA
- Has HOA: No
Location
- Region: Philadelphia
- Municipality: PHILADELPHIA
Financial & listing details
- Price per square foot: $191/sqft
- Tax assessed value: $403,000
- Annual tax amount: $5,641
- Date on market: 7/23/2025
- Listing agreement: Exclusive Right To Sell
- Listing terms: Cash,Conventional,FHA,VA Loan
- Inclusions: Refrigerator In It's Current As-is Condition With No Warranty
- Ownership: Fee Simple
Price history
| Date | Event | Price |
|---|---|---|
| 9/24/2025 | Sold | $385,000-3.7%$191/sqft |
Source:  Bright MLS #PAPH2518012 Report a problem Bright MLS #PAPH2518012 Report a problem | ||
| 8/28/2025 | Pending sale | $399,999$198/sqft |
Source: Bright MLS #PAPH2518012 Report a problem | ||
| 8/11/2025 | Price change | $399,999-2.4%$198/sqft |
Source: Bright MLS #PAPH2518012 Report a problem | ||
| 8/6/2025 | Price change | $409,9990%$203/sqft |
Source: Bright MLS #PAPH2518012 Report a problem | ||
| 7/23/2025 | Listed for sale | $410,000$203/sqft |
Source: Bright MLS #PAPH2518012 Report a problem | ||
Public tax history
| Year | Property taxes | Tax assessment |
|---|---|---|
| 2025 | $5,641 +27.2% | $403,000 +27.2% |
| 2024 | $4,436 | $316,900 |
| 2023 | $4,436 +21.9% | $316,900 |
| 2022 | $3,639 | -- |
| 2021 | $3,639 +6.2% | -- |
| 2018 | $3,427 +19.5% | -- |
| 2017 | $2,867 +5.8% | -- |
| 2016 | $2,710 | -- |
| 2015 | $2,710 | -- |
| 2014 | $2,710 +4.5% | $223,600 +672.1% |
| 2012 | $2,594 | $28,960 |
Find assessor info on the county website
Neighborhood: Somerton
Nearby homes
- $401,1004 bd1 ba1.7k sqft409 Audubon Plz, Philadelphia, PA 19116Off Market
- $412,7004 bd1 ba1.7k sqft408 Audubon Plz, Philadelphia, PA 19116Off Market
- $422,5003 bd3 ba1.7k sqft407 Audubon Plz, Philadelphia, PA 19116Off Market
- $370,0003 bd3 ba1.7k sqft11206 Halstead St, Philadelphia, PA 19116Sold
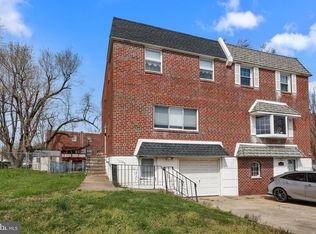
- $438,9004 bd3 ba1.7k sqft11208 Halstead St, Philadelphia, PA 19116Off Market
- $438,8003 bd2 ba1.7k sqft406 Audubon Plz, Philadelphia, PA 19116Off Market
- $408,6003 bd2 ba1.7k sqft11204 Halstead St, Philadelphia, PA 19116Off Market
- $388,8004 bd1 ba1.7k sqft11210 Halstead St, Philadelphia, PA 19116Off Market
Nearby schools
GreatSchools rating
- 8/10Loesche William H SchoolGrades: PK-5Distance: 0.4 mi
- 9/10C.C.A. Baldi Middle SchoolGrades: 6-8Distance: 2.3 mi
- 3/10Washington George High SchoolGrades: 9-12Distance: 0.9 mi
Schools provided by the listing agent
- District: Philadelphia City
Source: Bright MLS. This data may not be complete. We recommend contacting the local school district to confirm school assignments for this home.
Get a cash offer in 3 minutes
Find out how much your home could sell for in as little as 3 minutes with a no-obligation cash offer.
Estimated market value
$390,000
Get a cash offer in 3 minutes
Find out how much your home could sell for in as little as 3 minutes with a no-obligation cash offer.
Estimated market value
$390,000
- Pennsylvania
- Philadelphia County
- Philadelphia
- 19116
- Somerton
- 411 Audubon Plz
Nearby cities
Nearby neighborhoods
Nearby zip codes
Other Philadelphia Topics
