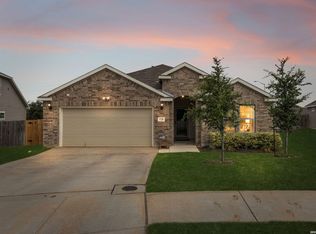
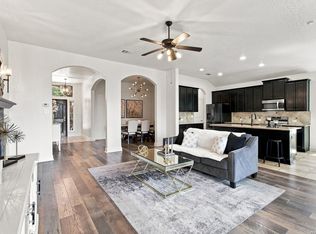
***OPEN HOUSE THIS SATURDAY 8/15 from 11AM - 2PM!!!***The sellers are offering a $5,000 concession towards closing costs with an acceptable offer!!! Welcome to 411 Aurora Basin, a beautifully designed single-story home in the highly sought-after Mesa Western community of Cibolo. Offering 4 bedrooms, 3 full bathrooms, and a dedicated office, this home combines modern elegance with everyday functionality. Step inside to discover soaring ceilings, abundant natural light, and gorgeous wood-look LVP flooring that flows throughout the main living areas. The open-concept floor plan is anchored by a spacious living room featuring vaulted ceilings with a striking exposed beam, a cozy fireplace, and seamless connection to the chef-inspired kitchen. The kitchen boasts quartz countertops, an oversized island with seating, stainless steel appliances, subway tile backsplash, and ample cabinetry-perfect for entertaining and daily living. The private primary suite offers a relaxing retreat with large windows overlooking the backyard and a spa-like bath featuring dual vanities, an oversized walk-in shower, and generous closet space. Three additional bedrooms and two full guest bathrooms provide plenty of room for family and guests, while the dedicated office creates the ideal work-from-home setup. Outside, enjoy a covered patio with vaulted ceilings, upgraded stamped concrete, and an expansive backyard offering plenty of space for outdoor entertaining, pets, or play. The attractive stone-and-stucco exterior, manicured landscaping, and impressive curb appeal make a lasting first impression. Conveniently located near shopping, dining, Randloph AFB, major highways, and highly regarded schools, this exceptional home delivers style, comfort, and convenience in one of Cibolo's most desirable neighborhoods. Don't miss your opportunity to make 411 Aurora Basin your next home.
For sale
Price cut: $10K (6/16)
$539,900
411 Aurora Basin, Cibolo, TX 78108
4beds
2,340sqft
Single Family Residence
Built in 2023
9,147 Square Feet Lot
$532,700 Zestimate®
$231/sqft
$67/mo HOA
What's special
Cozy fireplaceDedicated officeOpen-concept floor planAbundant natural lightStainless steel appliancesGorgeous wood-look lvp flooringImpressive curb appeal
- 96 days
- 165
- 7
Zillow last checked:
Listing updated:
Listed by:
Matthew Bell TREC #646965 (210) 363-4751,
Keller Williams Heritage
Source: LERA MLS,MLS#: 1970704
Facts & features
Interior
Bedrooms & bathrooms
- Bedrooms: 4
- Bathrooms: 3
- Full bathrooms: 3
Primary bedroom
- Features: Split, Walk-In Closet(s), Ceiling Fan(s), Full Bath
- Area: 221
- Dimensions: 13 x 17
Bedroom 2
- Area: 132
- Dimensions: 12 x 11
Bedroom 3
- Area: 144
- Dimensions: 12 x 12
Bedroom 4
- Area: 182
- Dimensions: 13 x 14
Primary bathroom
- Features: Shower Only, Separate Vanity, Double Vanity
- Area: 120
- Dimensions: 10 x 12
Kitchen
- Area: 216
- Dimensions: 12 x 18
Living room
- Area: 352
- Dimensions: 16 x 22
Heating
- Central, Electric
Cooling
- Central Air
Appliances
- Included: Cooktop, Built-In Oven, Self Cleaning Oven, Microwave, Range, Disposal, Dishwasher, Water Softener Owned, Electric Water Heater, Plumb for Water Softener, Electric Cooktop
- Laundry: Main Level, Laundry Room, Washer Hookup, Dryer Connection
Features
- One Living Area, Liv/Din Combo, Eat-in Kitchen, Two Eating Areas, Kitchen Island, Pantry, Study/Library, Utility Room Inside, High Speed Internet, All Bedrooms Downstairs, Walk-In Closet(s), Master Downstairs, Ceiling Fan(s), Solid Counter Tops
- Flooring: Carpet, Ceramic Tile, Vinyl
- Windows: Double Pane Windows
- Has basement: No
- Number of fireplaces: 1
- Fireplace features: One, Living Room
Interior area
- Total interior livable area: 2,340 sqft
Property
Parking
- Total spaces: 2
- Parking features: Two Car Garage
- Garage spaces: 2
Features
- Levels: One
- Stories: 1
- Patio & porch: Patio, Covered
- Pool features: None
- Fencing: Privacy
Lot
- Size: 9,147 Square Feet
Details
- Parcel number: 1G2112100600600000
Construction
Type & style
- Home type: SingleFamily
- Property subtype: Single Family Residence
Materials
- Stone, Stucco, Fiber Cement
- Foundation: Slab
- Roof: Composition
Condition
- Pre-Owned
- New construction: No
- Year built: 2023
Details
- Builder name: Chesmar
Utilities & green energy
- Sewer: Sewer System
- Water: Water System
- Utilities for property: Cable Available
Community & HOA
Community
- Features: Jogging Trails
- Subdivision: Mesa Western
HOA
- Has HOA: Yes
- HOA fee: $200 quarterly
- HOA name: MESA WESTERN HOA
Location
- Region: Cibolo
Financial & listing details
- Price per square foot: $231/sqft
- Tax assessed value: $583,535
- Annual tax amount: $9,763
- Price range: $539.9K - $539.9K
- Date on market: 5/28/2026
- Cumulative days on market: 299 days
- Listing terms: Conventional,FHA,VA Loan,TX Vet,Cash
Estimated market value
$532,700
$506,000 - $559,000
$2,376/mo
Price history
| Date | Event | Price |
|---|---|---|
| 6/16/2026 | Price change | $539,900-1.8%$231/sqft |
Source:  LERA MLS #1970704 Report a problem LERA MLS #1970704 Report a problem | ||
| 5/28/2026 | Listed for sale | $549,900+0.2%$235/sqft |
Source: LERA MLS #1970704 Report a problem | ||
| 5/26/2026 | Listing removed | $549,000$235/sqft |
Source: LERA MLS #1912677 Report a problem | ||
| 3/26/2026 | Price change | $549,000-2.8%$235/sqft |
Source: LERA MLS #1912677 Report a problem | ||
| 3/7/2026 | Listed for sale | $565,000-1.7%$241/sqft |
Source: LERA MLS #1912677 Report a problem | ||
| 2/2/2026 | Listing removed | $575,000$246/sqft |
Source: LERA MLS #1912677 Report a problem | ||
| 11/19/2025 | Price change | $575,000-0.9%$246/sqft |
Source: LERA MLS #1912677 Report a problem | ||
| 10/3/2025 | Listed for sale | $580,000$248/sqft |
Source: LERA MLS #1912677 Report a problem | ||
Public tax history
| Year | Property taxes | Tax assessment |
|---|---|---|
| 2025 | $9,733 +3.2% | $583,535 +7.6% |
| 2024 | $9,433 +1662.7% | $542,286 +1858.1% |
| 2023 | $535 | $27,695 |
Find assessor info on the county website
Monthly payment
Est. payment
Payment breakdown
Explore the cost of this home by adjusting the details. Changes won't be saved.Climate risks
Neighborhood: 78108
Nearby schools
Schools provided by the listing agent
- Elementary: Cibolo Valley
- Middle: Dobie J. Frank
- High: Steele
- District: Schertz-Cibolo-Universal City Isd
Source: LERA MLS. This data may not be complete. We recommend contacting the local school district to confirm school assignments for this home.

Similar homes
- $479,9004 bd3 ba2.3k sqft349 Misty Sails, Cibolo, TX 78108For Sale

 MLS ID #2004400, Janeil Pierre TREC #848640, Exquisite Properties, LLC. LERA MLS
 - $470,0005 bd2 ba2k sqft528 Dalton Cove, Cibolo, TX 78108For Sale
 MLS ID #1993698, Ricardo Gonzalez TREC #663626, Keller Williams Heritage. LERA MLS
 - $400,0004 bd3 ba2.5k sqft340 Cortijo, Cibolo, TX 78108For Sale
 MLS ID #1994660, Rachelle Slater TREC #703476, Keller Williams Heritage. LERA MLS
 - $380,0003 bd2 ba1.9k sqft272 Flint Road, Cibolo, TX 78108For Sale
 MLS ID #2007452, Katrina Czaban TREC #755240, Exquisite Properties, LLC. LERA MLS
 - $387,5004 bd4 ba2.4k sqft2925 MISTYWOOD LN, Schertz, TX 78108For SaleMLS ID #1959475, Sabrina Maddry TREC #678304, Keeping It Realty. LERA MLS
- $399,0005 bd3 ba2.4k sqft217 Stag Way, Cibolo, TX 78108For SaleMLS ID #1996506, Christian Carielo TREC #0752978, Real Broker, LLC. LERA MLS
- $600,0005 bd5 ba3k sqft532 Caliban, Cibolo, TX 78108For SaleMLS ID #1959936, Kristyna Umbaugh TREC #684917, Arabella Realty, LLC. LERA MLS
- $439,9903 bd2 ba1.8k sqft5802 Reagan, Schertz, TX 78108For SaleMLS ID #2007933, Catherine Sandifer-Robertson TREC #745583, Coldwell Banker D'Ann Harper. LERA MLS
- $520,0005 bd4 ba2.7k sqft4174 Garden Path, Schertz, TX 78124For SaleMLS ID #1964604, Nicholas Martin TREC #612430, Virtuous Properties, LLC. LERA MLS
- $420,0004 bd3 ba2.2k sqft4723 ISLAND HOLW, Marion, TX 78124For SaleMLS ID #1997549, Analiza Alvarado TREC #658838, Keller Williams Legacy. LERA MLS
- $559,0004 bd4 ba2.6k sqft1531 ESSER XING, New Braunfels, TX 78132For SaleMLS ID #2000060, Hannah Curro TREC #748197, Popby Realty. LERA MLS
- $535,0004 bd3 ba3.1k sqft21219 Villa Valencia, San Antonio, TX 78258For SaleMLS ID #1992200, Codie Fortune-Bloodworth TREC #760806, BHHS Don Johnson Realtors - SA. LERA MLS
- $359,0004 bd3 ba1.7k sqft12418 BELFORT PT, Schertz, TX 78154For SaleMLS ID #1995828, Kelsey Tucker TREC #837405, Real Broker, LLC. LERA MLS
- $570,0004 bd4 ba3k sqft710 Viento Pt, San Antonio, TX 78260For SaleMLS ID #2011876, Yvonne Hernandez TREC #762783, 1st Choice Realty Group. LERA MLS
- $484,9004 bd3 ba2.4k sqft526 ORCHARD WAY, New Braunfels, TX 78132For SaleMLS ID #1998676, Kristen Smith TREC #697938, LPT Realty, LLC. LERA MLS
- $520,0003 bd2 ba2.4k sqft20918 CACTUS RDG, San Antonio, TX 78258For SaleMLS ID #2003460, Andrea Iza TREC #824561, Malouff Realty, LLC. LERA MLS
- $525,0003 bd3 ba2.6k sqft2290 STEERHEAD TRL, New Braunfels, TX 78132For SaleMLS ID #2008164, Teresa Johnson TREC #697336, Epique Realty LLC. LERA MLS
- $534,9994 bd3 ba2.9k sqft1713 FIELD BRK, Seguin, TX 78155For SaleMLS ID #2011444, Gary Bisha TREC #508227, My Castle Realty. LERA MLS
- $599,9994 bd3 ba2.7k sqft1307 YAUPON LOOP, New Braunfels, TX 78132For SaleMLS ID #1991382, Marisa Jackson TREC #662936, Compass RE Texas, LLC - SA. LERA MLS
- $519,9003 bd2 ba2.3k sqft2262 Hoja, New Braunfels, TX 78132For SaleMLS ID #1994521, Morgan Keogh TREC #819521, Epique Realty LLC. LERA MLS
