Welcome to this elegant and functional home built in 2019. Elevated finishes and an open, spacious layout make this home perfect for family living and entertaining. An impressive entry leads to an expansive living area which is the heart of the home and boasts a stunning fireplace, soaring ceilings and amazing floor to ceiling windows which allow for natural light and serene views of the expansive backyard. The open-concept kitchen is a chef's dream and features stunning lighting, quartz countertops, ss appliances, large island, pantry and a cozy breakfast nook. A sophisticated study w custom built-ins is configured for two home office areas. The primary suite on the main floor is a luxurious retreat w a spa-like bath featuring a jetted soaking tub, walk-in shower and HUGE walk-in closet. A second en-suite bdrm downstairs provides the ideal space for guests or multigenerational living. Upstairs, two large bdrms w ample closets share a J&J bath. A versatile bonus room provides options as a playroom, den, office or secondary living space PLUS a dedicated media room perfect for fun family movie nights. The exterior is equally impressive w a covered patio complete w a stone fp, a HUGE backyard with room for a pool, sports courts or gardens. The one acre lot also includes a detached 3-car garage ideal for storage or workshop in addition to the attached 3-car garage. This property effortlessly blends the tranquility of country living w modern sophistication.
Sold
Price Unknown
411 Bandera Dr, Waxahachie, TX 75167
4beds
3,823sqft
Single Family Residence
Built in 2019
1 Acres Lot
$773,200 Zestimate®
$--/sqft
$3,914 Estimated rent
Home value
$773,200
$704,000 - $851,000
$3,914/mo
Zestimate® history
Owner options
List your home for rent
$3,914/mo
Rent Zestimate®
Find your next renter with Zillow Rental Manager. Plus, with online applications, you can quickly screen prospective tenants – for free.
$3,914/mo
Rent Zestimate®
Refinance and save
$330/mo
Est. payment
Refinancing to a lower rate could help reduce your monthly payments and save thousands over the life of the loan.
$330/mo
Est. payment
Explore your selling options
Work with a Zillow partner agent
Leverage their expertise and Zillow's premium Showcase listings to get your home seen by more buyers.
Get startedList with your own agent
Get your home in front of millions of buyers by listing it on Zillow.
Learn how to do itSell it yourself
Take full control of how buyers see your home on Zillow by listing For Sale by Owner (FSBO).
List your homeWhat's special
Stunning fireplaceSports courtsOne acre lotHuge backyardFloor to ceiling windowsSophisticated studyCustom built-ins
Zillow last checked:
Listing updated:
Listed by:
Kevin Curran 0463080 817-783-4605,
Redfin Corporation 817-783-4605
Bought with:
Laura Friend
CENTURY 21 Judge Fite Company
Source: NTREIS,MLS#: 20790395
Facts & features
Interior
Bedrooms & bathrooms
- Bedrooms: 4
- Bathrooms: 3
- Full bathrooms: 2
- 1/2 bathrooms: 1
Primary bedroom
- Features: Ceiling Fan(s), En Suite Bathroom, Sitting Area in Primary, Walk-In Closet(s)
- Level: First
- Dimensions: 21 x 16
Bedroom
- Features: Ceiling Fan(s)
- Level: First
- Dimensions: 12 x 12
Bedroom
- Features: Ceiling Fan(s), Split Bedrooms
- Level: Second
- Dimensions: 15 x 14
Bedroom
- Features: Ceiling Fan(s), Split Bedrooms
- Level: Second
- Dimensions: 21 x 19
Bedroom
- Level: Second
- Dimensions: 18 x 16
Primary bathroom
- Features: Built-in Features, Dual Sinks, Double Vanity, En Suite Bathroom, Granite Counters, Garden Tub/Roman Tub, Separate Shower
- Level: First
- Dimensions: 13 x 12
Bonus room
- Features: Ceiling Fan(s)
- Level: Second
- Dimensions: 15 x 14
Breakfast room nook
- Level: First
- Dimensions: 14 x 12
Other
- Features: Built-in Features, En Suite Bathroom, Solid Surface Counters
- Dimensions: 18 x 5
Other
- Features: Built-in Features, En Suite Bathroom, Jack and Jill Bath, Solid Surface Counters
- Level: Second
- Dimensions: 15 x 10
Half bath
- Level: First
Kitchen
- Features: Built-in Features, Granite Counters, Kitchen Island, Pantry, Walk-In Pantry
- Level: First
- Dimensions: 15 x 14
Laundry
- Level: First
- Dimensions: 7 x 6
Living room
- Features: Built-in Features, Ceiling Fan(s), Fireplace
- Level: First
- Dimensions: 33 x 18
Office
- Features: Ceiling Fan(s), Other
- Level: First
- Dimensions: 16 x 14
Heating
- Central, Electric, Fireplace(s)
Cooling
- Central Air, Ceiling Fan(s), Electric
Appliances
- Included: Dishwasher, Electric Cooktop, Electric Oven, Electric Water Heater, Disposal, Microwave, Some Commercial Grade, Vented Exhaust Fan
- Laundry: Washer Hookup, Electric Dryer Hookup, Laundry in Utility Room
Features
- Built-in Features, Chandelier, Cathedral Ceiling(s), Decorative/Designer Lighting Fixtures, Eat-in Kitchen, Granite Counters, High Speed Internet, Kitchen Island, Open Floorplan, Other, Cable TV, Wired for Data, Walk-In Closet(s), Wired for Sound
- Flooring: Carpet, Ceramic Tile, Luxury Vinyl Plank, Tile
- Windows: Window Coverings
- Has basement: No
- Number of fireplaces: 2
- Fireplace features: Family Room, Gas, Glass Doors, Masonry, Outside, Wood Burning
Interior area
- Total interior livable area: 3,823 sqft
Property
Parking
- Total spaces: 6
- Parking features: Epoxy Flooring, Enclosed, Garage Faces Front, Garage, Garage Door Opener, Oversized, Garage Faces Side, Secured, Storage
- Attached garage spaces: 6
Features
- Levels: Two
- Stories: 2
- Patio & porch: Covered, Other, Patio
- Pool features: None
- Fencing: Back Yard,Privacy,Wood
Lot
- Size: 1 Acres
- Features: Acreage, Back Yard, Interior Lot, Lawn, Landscaped, Level, Subdivision, Sprinkler System, Few Trees
- Residential vegetation: Cleared, Grassed
Details
- Parcel number: 266687
Construction
Type & style
- Home type: SingleFamily
- Architectural style: Traditional,Detached
- Property subtype: Single Family Residence
Materials
- Brick, Rock, Stone, Stone Veneer
- Foundation: Slab
- Roof: Composition
Condition
- Year built: 2019
Utilities & green energy
- Sewer: Aerobic Septic
- Utilities for property: Electricity Available, Electricity Connected, Septic Available, Cable Available
Community & HOA
Community
- Security: Prewired, Security System Owned, Security System, Carbon Monoxide Detector(s), Fire Alarm, Smoke Detector(s), Wireless
- Subdivision: Legacy Estates Ph 1
HOA
- Has HOA: Yes
- Services included: Association Management
- HOA fee: $330 annually
- HOA name: Goodwin Property Mgmnt
- HOA phone: 855-289-6007
Location
- Region: Waxahachie
Financial & listing details
- Tax assessed value: $802,162
- Annual tax amount: $11,695
- Date on market: 12/9/2024
- Cumulative days on market: 28 days
- Listing terms: Cash,Conventional
- Exclusions: None.
- Electric utility on property: Yes
Price history
| Date | Event | Price |
|---|---|---|
| 2/3/2025 | Sold | -- |
Source: NTREIS #20790395 Report a problem | ||
| 1/14/2025 | Pending sale | $799,000$209/sqft |
Source: NTREIS #20790395 Report a problem | ||
| 1/7/2025 | Contingent | $799,000$209/sqft |
Source: NTREIS #20790395 Report a problem | ||
| 1/2/2025 | Price change | $799,000-3.1%$209/sqft |
Source: NTREIS #20790395 Report a problem | ||
| 12/9/2024 | Listed for sale | $824,900$216/sqft |
Source: NTREIS #20790395 Report a problem | ||
Public tax history
| Year | Property taxes | Tax assessment |
|---|---|---|
| 2025 | $9,193 -3.2% | $802,162 +1.5% |
| 2024 | $9,501 -19.1% | $790,360 -0.5% |
| 2023 | $11,751 +0.9% | $794,117 +15.2% |
| 2022 | $11,647 | $689,190 +36.6% |
| 2021 | -- | $504,510 +117.9% |
| 2020 | -- | $231,520 +408.8% |
| 2019 | $878 +378.4% | $45,500 |
| 2018 | $184 | $45,500 +403.9% |
| 2017 | -- | $9,030 |
Find assessor info on the county website
Neighborhood: 75167
Nearby homes
- $595,0003 bd-- ba2.5k sqft421 Bandera Dr, Waxahachie, TX 75167Off Market
- $---- bd-- ba-- sqft410 Revielle Rd, Waxahachie, TX 75167Off Market
- $605,6004 bd3 ba2.7k sqft8041 Faithful Dr, Waxahachie, TX 75167Off Market
- $679,2004 bd3 ba3.2k sqft431 Bandera Dr, Waxahachie, TX 75167Off Market
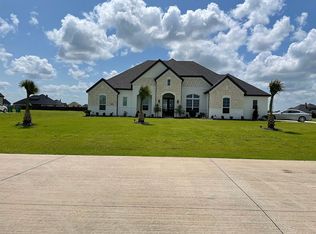
- $601,6004 bd3 ba2.6k sqft8031 Faithful Dr, Waxahachie, TX 75167Off Market
- $780,4685 bd5 ba4.2k sqft8021 Faithful Dr, Waxahachie, TX 75167Off Market
- $---- bd-- ba-- sqft420 Revielle Rd, Waxahachie, TX 75167Off Market
- $656,6004 bd3 ba2.9k sqft8220 Faithful Dr, Waxahachie, TX 75167Off Market
Nearby schools
GreatSchools rating
- 8/10Longbranch Elementary SchoolGrades: PK-5Distance: 1.1 mi
- 9/10Walnut Grove Middle SchoolGrades: 6-8Distance: 3 mi
- 7/10Midlothian Heritage High SchoolGrades: 9-12Distance: 3.1 mi
Schools provided by the listing agent
- Elementary: Longbranch
- Middle: Walnut Grove
- High: Midlothian
- District: Midlothian ISD
Source: NTREIS. This data may not be complete. We recommend contacting the local school district to confirm school assignments for this home.
Get a cash offer in 3 minutes
Find out how much your home could sell for in as little as 3 minutes with a no-obligation cash offer.
Estimated market value
$773,200
Get a cash offer in 3 minutes
Find out how much your home could sell for in as little as 3 minutes with a no-obligation cash offer.
Estimated market value
$773,200
- Texas
- Ellis County
- Waxahachie
- 75167
- 411 Bandera Dr
Nearby cities
Nearby neighborhoods
Nearby zip codes
Other Waxahachie Topics
