Skip main navigation
Sold for $624,000
  • $624,000

    411 Barby Ln, Cherry Hill, NJ 08003

    5beds
    2,816sqft
    Single Family Residence
    Built in 1962
    0.34 Acres Lot
    $660,900 Zestimate®
    $222/sqft
    $4,939 Estimated rent

    Home value

    $660,900

    $575,000 - $760,000

    $4,939/mo

    Zestimate® history
    Loading
    Loading...

    Owner options

    List your home for rent

    $4,939/mo

    Rent Zestimate®

    Find your next renter with Zillow Rental Manager. Plus, with online applications, you can quickly screen prospective tenants – for free.

    Learn more

    $4,939/mo

    Rent Zestimate®

    Refinance and save

    $4,603/mo

    Est. payment

    Refinancing to a lower rate could help reduce your monthly payments and save thousands over the life of the loan.

    See today's rates

    $4,603/mo

    Est. payment

    Explore your selling options

    Work with a Zillow partner agent

    Leverage their expertise and Zillow's premium Showcase listings to get your home seen by more buyers.

    Get started

    List with your own agent

    Get your home in front of millions of buyers by listing it on Zillow.

    Learn how to do it

    Sell it yourself

    Take full control of how buyers see your home on Zillow by listing For Sale by Owner (FSBO).

    List your home

    What's special

    New gas fireplaceUpdated kitchenVaulted ceilingsCrown moldingCovered front porchNewer bi-level trex deckBonus room
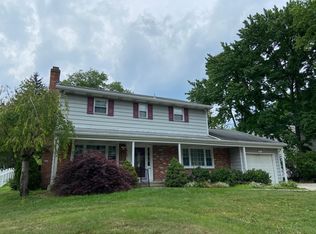
    Back on the Market.Motivated Seller. Price Reduction ! This is the one. Located in the highly desirable Woodcrest Development in Cherry Hill, this 4-5 Bedroom and 3 Full Baths offers so much space and flexibility. Walk along the covered front Porch and enter through the Double Front Doors and into the Foyer. The main level boasts a expansive, Bright Living Room with vaulted ceilings and beautifully maintained hardwood floors. The Living room flows openly into the Dining Room and large updated kitchen . The Kitchen offers Granite Countertops with plenty of counter space and Stainless Steel appliances. Off the kitchen is a large Newer Bi-Level Trex Deck for your outdoor pleasures. Back inside, Venturing up to the second floor your will find the spacious primary Bedroom along with New Updated Primary Bathroom. Three additional generously sized bedrooms round out the upper floor along with a second Full Bath. Venturing to the lower level, prepare to be further amazed. Here you will find a large family room with New Gas Fireplace along with a New Full Bathroom and Bonus room which could be used as a fifth Bedroom. If that's not enough, there is also another Full kitchen on this floor with Granite Countertops and Stainless steel appliances. But wait...there's are more countless upgrades throughout, including Newer Roof, Underground Sprinkler System, Newer Ceiling Fans, recessed lighting, and Crown Molding. The Back yard is large, open and Fully Fenced in. This one has so much to offer. Close to all Major Roadways and in the heart of Cherry Hill. Schedule a tour and Make it yours today !

    Zillow last checked:

    Listing updated:

    Listed by:

    Jeffrey Cofsky 609-280-4001,

    RE/MAX Preferred - Cherry Hill

    Bought with:

    Michaela Hartery, 9590284

    Hometown Real Estate Group

    Source: Bright MLS,MLS#: NJCD2082542MLS Logo

    Facts & features

    Interior

    Bedrooms & bathrooms
    • Bedrooms: 5
    • Bathrooms: 3
    • Full bathrooms: 3
    Rooms
    • Room types: Living Room, Dining Room, Primary Bedroom, Bedroom 2, Bedroom 3, Bedroom 4, Kitchen, Family Room, Basement, Laundry, Bathroom 2, Bonus Room, Primary Bathroom
    Primary bedroom
    • Level: Upper
    Bedroom 2
    • Level: Upper
    Bedroom 3
    • Level: Upper
    Bedroom 4
    • Level: Upper
    Primary bathroom
    • Level: Upper
    Bathroom 2
    • Level: Upper
    Basement
    • Level: Lower
    Bonus room
    • Level: Lower
    Dining room
    • Level: Main
    Family room
    • Level: Lower
    Kitchen
    • Level: Main
    Kitchen
    • Level: Lower
    Laundry
    • Level: Lower
    Living room
    • Level: Main
    Heating
    • Forced Air, Natural Gas
    Cooling
    • Central Air, Natural Gas
    Appliances
    • Included: Water Heater
    • Laundry: Has Laundry, In Basement, Laundry Room
    Features
    • Breakfast Area, Ceiling Fan(s), Open Floorplan, Formal/Separate Dining Room, Eat-in Kitchen, Walk-In Closet(s)
    • Flooring: Hardwood, Wood
    • Basement: Interior Entry,Partial,Concrete
    • Number of fireplaces: 1
    Interior area
    • Total structure area: 2,816
    • Total interior livable area: 2,816 sqft
    • Finished area above ground: 2,816
    • Finished area below ground: 0

    Property

    Parking
    • Total spaces: 3
    • Parking features: Garage Faces Front, Garage Door Opener, Inside Entrance, Attached, Driveway, On Street
    • Attached garage spaces: 1
    • Uncovered spaces: 2
    Accessibility
    • Accessibility features: None
    Features
    • Levels: Multi/Split,Four
    • Stories: 4
    • Exterior features: Play Area, Play Equipment, Sidewalks, Stone Retaining Walls, Underground Lawn Sprinkler
    • Pool features: None
    • Has view: Yes
    • View description: Trees/Woods
    Lot
    • Size: 0.34 Acres
    • Dimensions: 82.00 x 180.00
    • Features: Backs to Trees, Front Yard, Landscaped, Rear Yard, Wooded, Middle Of Block
    Details
    • Additional structures: Above Grade, Below Grade
    • Parcel number: 0900528 4900012
    • Zoning: RES
    • Special conditions: Standard

    Construction

    Type & style
    • Home type: SingleFamily
    • Property subtype: Single Family Residence
    Materials
    • Frame
    • Foundation: Concrete Perimeter
    Condition
    • Excellent
    • New construction: No
    • Year built: 1962

    Utilities & green energy

    • Sewer: Public Sewer
    • Water: Public

    Community & HOA

    Community
    • Subdivision: Woodcrest
    HOA
    • Has HOA: No
    Location
    • Region: Cherry Hill
    • Municipality: CHERRY HILL TWP

    Financial & listing details

    • Price per square foot: $222/sqft
    • Tax assessed value: $273,700
    • Annual tax amount: $12,204
    • Date on market: 1/8/2025
    • Listing agreement: Exclusive Right To Sell
    • Listing terms: Cash,Conventional,FHA,VA Loan
    • Exclusions: Generac Generator
    • Ownership: Fee Simple

    Price history

    DateEventPrice
    4/15/2025Sold$624,000$222/sqft
    Source: Bright MLS #NJCD2082542 Report a problem
    3/24/2025Pending sale$624,000$222/sqft
    Source: Bright MLS #NJCD2082542 Report a problem
    3/20/2025Contingent$624,000$222/sqft
    Source: Bright MLS #NJCD2082542 Report a problem
    3/6/2025Listed for sale$624,000$222/sqft
    Source: Bright MLS #NJCD2082542 Report a problem
    3/4/2025Contingent$624,000$222/sqft
    Source: Bright MLS #NJCD2082542 Report a problem
    2/18/2025Price change$624,000-0.8%$222/sqft
    Source: Bright MLS #NJCD2082542 Report a problem
    2/5/2025Price change$629,000-1.6%$223/sqft
    Source: Bright MLS #NJCD2082542 Report a problem
    1/22/2025Price change$639,000-1.5%$227/sqft
    Source: Bright MLS #NJCD2082542 Report a problem
    1/8/2025Listed for sale$649,000+64.3%$230/sqft
    Source: Bright MLS #NJCD2082542 Report a problem
    5/11/2021Sold$395,000-1.2%$140/sqft
    Source: Public Record Report a problem
    3/24/2021Pending sale$399,999$142/sqft
    Source: Berkshire Hathaway HomeServices Fox & Roach, REALTORS #NJCD403064 Report a problem
    3/24/2021Contingent$399,999$142/sqft
    Source: Bright MLS #NJCD403064 Report a problem
    3/22/2021Listed for sale$399,999$142/sqft
    Source: Bright MLS #NJCD403064 Report a problem
    3/20/2021Pending sale$399,999$142/sqft
    Source: Berkshire Hathaway HomeServices Fox & Roach, REALTORS #NJCD403064 Report a problem
    3/20/2021Contingent$399,999$142/sqft
    Source: Bright MLS #NJCD403064 Report a problem
    3/4/2021Price change$399,999-7%$142/sqft
    Source: Bright MLS #NJCD403064 Report a problem
    11/6/2020Listed for sale$429,900+16434.6%$153/sqft
    Source: BHHS Fox & Roach-Moorestown #NJCD403064 Report a problem
    11/1/2018Sold$2,600-99.1%$1/sqft
    Source: Agent Provided Report a problem
    10/26/2018Listing removed$2,600$1/sqft
    Source: Moorestown #1001891136 Report a problem
    6/18/2018Listed for rent$2,600+2%$1/sqft
    Source: BHHS Fox & Roach-Moorestown #1001891136 Report a problem
    8/6/2016Listing removed$2,550+2%$1/sqft
    Source: Berkshire Hathaway HomeServices Fox & Roach, REALTORS #6806186 Report a problem
    4/8/2014Listing removed$2,499$1/sqft
    Source: Weichert Realtors Report a problem
    12/8/2013Listed for rent$2,499$1/sqft
    Source: Weichert Realtors-Moorestown #6315270 Report a problem
    7/26/2012Listing removed$2,499$1/sqft
    Source: Weichert Realtors #6073803 Report a problem
    6/26/2012Listed for rent$2,499+4.1%$1/sqft
    Source: WEICHERT REALTORS #6073803 Report a problem
    7/30/2011Listing removed$2,400$1/sqft
    Source: Weichert Realtors #5903805 Report a problem
    6/18/2011Listed for rent$2,400$1/sqft
    Source: Weichert Realtors #5903805 Report a problem
    2/11/1998Sold$295,000$105/sqft
    Source: Public Record Report a problem

    Public tax history

    YearProperty taxesTax assessment
    2025$11,900 +5.2%$273,700
    2024$11,312 -1.6%$273,700
    2023$11,501 +2.8%$273,700
    2022$11,183 +0.9%$273,700
    2021$11,079 +0%$273,700
    2020$11,074 +0.2%$273,700
    2019$11,047 +1.4%$273,700
    2018$10,896 +1.3%$273,700
    2017$10,751 +1.6%$273,700
    2016$10,581 +1.1%$273,700
    2015$10,464 +2.1%$273,700
    2014$10,247 +0.3%$273,700
    2013$10,219 $273,700 +70.6%
    2007-- $160,400
    2006-- $160,400
    2005-- $160,400
    2004-- $160,400
    2003-- $160,400
    2002-- $160,400
    2001-- $160,400
    Find assessor info on the county website

    Neighborhood: Springdale

    Nearby schools

    GreatSchools rating
    Schools provided by the listing agent
    • Elementary: Woodcrest E.s.
    • Middle: Rosa International M.s.
    • High: Cherry Hill High - East
    • District: Cherry Hill Township Public Schools

    Source: Bright MLS. This data may not be complete. We recommend contacting the local school district to confirm school assignments for this home.

    Get a cash offer in 3 minutes
    Find out how much your home could sell for in as little as 3 minutes with a no-obligation cash offer.
    Estimated market value
    $660,900
    Get a cash offer in 3 minutes
    Find out how much your home could sell for in as little as 3 minutes with a no-obligation cash offer.
    Estimated market value
    $660,900