Skip main navigation
Off market
Street View
  • $1,040,500

    411 Barrington Park Dr, Greer, SC 29650

    4beds
    4,500sqft
    SingleFamily
    Built in 1997
    0.4 Acres Lot
    $1,040,500 Zestimate®
    $231/sqft
    $3,506 Estimated rent

    Home value

    $1,040,500

    $947,000 - $1.14M

    $3,506/mo

    Zestimate® history
    Loading
    Loading...

    Owner options

    List your home for rent

    $3,506/mo

    Rent Zestimate®

    Find your next renter with Zillow Rental Manager. Plus, with online applications, you can quickly screen prospective tenants – for free.

    Learn more

    $3,506/mo

    Rent Zestimate®

    Refinance and save

    $6,042/mo

    Est. payment

    Refinancing to a lower rate could help reduce your monthly payments and save thousands over the life of the loan.

    See today's rates

    $6,042/mo

    Est. payment

    Explore your selling options

    Work with a Zillow partner agent

    Leverage their expertise and Zillow's premium Showcase listings to get your home seen by more buyers.

    Get started

    List with your own agent

    Get your home in front of millions of buyers by listing it on Zillow.

    Learn how to do it

    Sell it yourself

    Take full control of how buyers see your home on Zillow by listing For Sale by Owner (FSBO).

    List your home

    What's special

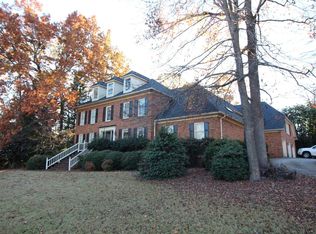
    Are you ready to move to the convenience of all brick construction, neighborhood amenities such as pool and tennis courts, Buena Vista and Riverside schools and located on the Eastside of Greenville? Then make an appointment to see this gorgeous estate home in BARRINGTON PARK, one of the most sought after and rarely available neighborhoods in Greenville. Homes RARELY come on the market, especially for this great price. The rooms in this house are all oversized to accommodate fine heirloom pieces and room for the family to spread out. Entering the leaded glass front door you will find a two story foyer with grand staircase flanked by the formal living room to the left and the formal dining room to the right. Through the french doors is the elegant downstairs powder room and to the right is the amazing great room with gas log fireplace, desk and wet bar, as well as a wall of glass overlooking the brick paver patio with built in fire pit, beautiful mature trees and the custom built brick fireplace with wrought iron gates. The kitchen has finely wrought furniture finished cabinets with lovely granite and backsplash to match. The finest appliances will make even the most discriminating cook excited to create masterpieces in this lovely space. The breakfast and bar area have a bay window with views of the side yard and the mature hardwoods. The laundry room has lots of pantries for storage and cabinets above the washer and dryer as well as a laundry sink. There is ample space for a second fridge or freezer with water access. The lovely room entering from the garage has glass doors and windows and would make a great mud room. The staircase located here takes you to the huge bonus room with lots of closet storage as well as wet bar and half bath. Upstairs is a guest bedroom with private bath and two other generously sized bedrooms and full bathroom. The master suite is enormous with plenty of room for a sitting area and a full bank of windows along the back wall. The spa bathroom features a large walk in shower and jetted tub with cathedral ceiling and skylight to bring in lots of natural sunshine. This home features heavy crown molding throughout, custom plantation shutters and features not found in today's cookie cutter homes. Walking in, you will feel the quality of custom construction located in a neighborhood full of great people, lovely amenities and award winning schools. Do not miss an opportunity to call this home YOURS and start making a lifetime of memories.

    This property is off market, which means it's not currently listed for sale or rent on Zillow. This may be different from what's available on other websites or public sources.
    Facts & features

    Interior

    Bedrooms & bathrooms
    • Bedrooms: 4
    • Bathrooms: 5
    • Full bathrooms: 3
    • 1/2 bathrooms: 2
    Heating
    • Forced air, Gas
    Cooling
    • Central
    Appliances
    • Included: Dishwasher, Garbage disposal, Microwave
    Features
    • Cable Available, Security Alarm, Smoke Detector, Walk in Closet, Bookcases, Electric Garage Door, 2 Story Foyer, 2nd Stair Case, Wet Bar, Fan - Ceiling, Attic Stairs-Disappearing, Ceilings-Smooth, Ceilings-Some 9 Ft +, Ceilings-Trey, Countertops-Solid Surface
    • Flooring: Tile, Carpet, Hardwood
    • Has fireplace: Yes
    Interior area
    • Total interior livable area: 4,500 sqft

    Property

    Parking
    • Parking features: Carport
    Features
    • Exterior features: Brick
    Lot
    • Size: 0.4 Acres
    Details
    • Parcel number: 0534160110403

    Construction

    Type & style
    • Home type: SingleFamily
    Materials
    • Roof: Other
    Condition
    • Year built: 1997

    Utilities & green energy

    • Sewer: Public Sewer

    Community & HOA

    HOA
    • Has HOA: Yes
    • HOA fee: $58 monthly
    Location
    • Region: Greer

    Financial & listing details

    • Price per square foot: $231/sqft
    • Tax assessed value: $680,220
    • Annual tax amount: $4,292

    Price history

    DateEventPrice
    10/15/2020Sold$642,500-6.2%$143/sqft
    Source: SAR as distributed by MLS GRID #274003 Report a problem
    8/27/2020Listed for sale$685,000+31.7%$152/sqft
    Source: CENTURY 21 BLACKWELL & CO., REALTY, INC.-2 #274003 Report a problem
    8/5/2013Sold$520,000-5.4%$116/sqft
    Source: Greater Greenville AOR #1257494 Report a problem
    4/13/2013Price change$549,900-4.3%$122/sqft
    Source: Prudential C. Dan Joyner Co., REALTORS #1257494 Report a problem
    10/9/2010Listed for sale$574,900-3.2%$128/sqft
    Source: Prudential C. Dan Joyner Co., REALTORS #1212350 Report a problem
    6/3/2010Listing removed$594,000$132/sqft
    Source: Prudential Real Estate #1197862 Report a problem
    3/10/2010Price change$594,000-4%$132/sqft
    Source: Prudential C. Dan Joyner - Pleasantburg #1197862 Report a problem
    10/4/2009Listed for sale$619,000+38.5%$138/sqft
    Source: Prudential C. Dan Joyner Co., REALTORS #1189969 Report a problem
    10/31/2002Sold$447,000$99/sqft
    Source: Public Record Report a problem

    Public tax history

    YearProperty taxesTax assessment
    2024$4,292 -2.1%$680,220
    2023$4,385 +16.1%$680,220 +4.9%
    2022$3,777 +5.1%$648,570 +5.2%
    2021$3,593 +13%$616,220 +19.5%
    2020$3,180 +2.1%$515,660
    2019$3,117 -5.3%$515,660
    2018$3,293 $515,660 +2399.6%
    2017$3,293 +0.9%$20,630 -96%
    2016$3,262 +4.5%$515,660
    2015$3,121 +1.3%$515,660
    2014$3,080 -4.8%$515,660 +0.7%
    2013$3,235 -60.2%$512,140
    2012$8,132 +2.4%--
    2011$7,945 +1.9%--
    2010$7,797 --
    2009-- --
    2008-- --
    2007-- --
    2006-- --
    2005-- --
    2004-- --
    2003-- --
    2002-- --
    2001-- --
    2000-- --
    Find assessor info on the county website

    Neighborhood: 29650

    Nearby schools

    GreatSchools rating
    Schools provided by the listing agent
    • Elementary: 9-Buena Vista
    • Middle: 9 Riverside
    • High: 9 Riverside
    • District: 9 (Greer)

    Source: The MLS. This data may not be complete. We recommend contacting the local school district to confirm school assignments for this home.

    Get a cash offer in 3 minutes
    Find out how much your home could sell for in as little as 3 minutes with a no-obligation cash offer.
    Estimated market value
    $1,040,500
    Get a cash offer in 3 minutes
    Find out how much your home could sell for in as little as 3 minutes with a no-obligation cash offer.
    Estimated market value
    $1,040,500