Skip main navigation
Sold for $520,000
  • $520,000

    411 Bayshore Dr Unit 101, Ocean City, MD 21842

    2beds
    1,000sqft
    Condominium
    Built in 1970
    -- sqft lot
    $521,500 Zestimate®
    $520/sqft
    $2,131 Estimated rent

    Home value

    $521,500

    $464,000 - $584,000

    $2,131/mo

    Zestimate® history
    Loading
    Loading...

    Owner options

    List your home for rent

    $2,131/mo

    Rent Zestimate®

    Find your next renter with Zillow Rental Manager. Plus, with online applications, you can quickly screen prospective tenants – for free.

    Learn more

    $2,131/mo

    Rent Zestimate®

    Refinance and save

    $3,189/mo

    Est. payment

    Refinancing to a lower rate could help reduce your monthly payments and save thousands over the life of the loan.

    See today's rates

    $3,189/mo

    Est. payment

    Explore your selling options

    Work with a Zillow partner agent

    Leverage their expertise and Zillow's premium Showcase listings to get your home seen by more buyers.

    Get started

    List with your own agent

    Get your home in front of millions of buyers by listing it on Zillow.

    Learn how to do it

    Sell it yourself

    Take full control of how buyers see your home on Zillow by listing For Sale by Owner (FSBO).

    List your home

    What's special

    Large kitchenOver-sized balconyCustom dining room islandSpectacular bay viewsOpen concept living
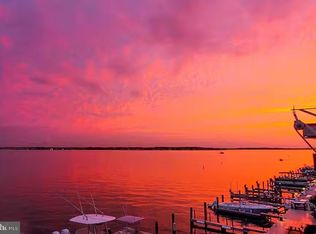
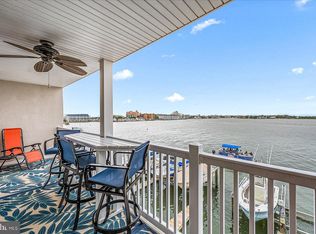
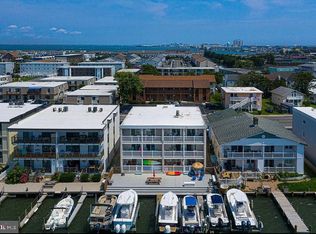
    WELCOME TO BAYFRONT LIVING!! This 1st floor, 2 Br, 2BA condo features spectacular bay views with a boat slip/boat lift. Enjoy entertaining with this large kitchen, custom dining room island and open concept living. The living room has water view and balcony access. The over-sized balcony is amazing to enjoy outdoor coastal living at its finest! Whether sipping morning coffee or hosting friends, the outdoor living space is perfect! This unit boasts a lovely primary suite that also has balcony access and an en-suite bathroom. The hall bath features a tub/shower combo. The large 2nd bedroom can accommodate two queen-size beds. Washer & dryer in the unit. There is hard surface flooring throughout the unit for coastal living. Great mid-town location that is close to restaurants and shopping. The beach is a few blocks away. One Year Cinch Home Warranty. Don't miss this opportunity for vacation living everyday! The boat slip is a Limited Common Element and is assigned to this unit. There is one assigned parking space for this unit.

    Zillow last checked:

    Listing updated:

    Listed by:

    Sue Kelley 240-674-1089,

    Kelley Real Estate Professionals,

    Co-Listing Agent: Denise Perkins 301-748-0809,

    Kelley Real Estate Professionals

    Bought with:

    Mike DiPietro, 0024222

    Keller Williams Realty Delmarva

    Source: Bright MLS,MLS#: MDWO2035730MLS Logo

    Facts & features

    Interior

    Bedrooms & bathrooms
    • Bedrooms: 2
    • Bathrooms: 2
    • Full bathrooms: 2
    • Main level bathrooms: 2
    • Main level bedrooms: 2
    Rooms
    • Room types: Living Room, Dining Room, Primary Bedroom, Bedroom 2, Kitchen, Primary Bathroom, Full Bath
    Primary bedroom
    • Features: Balcony Access, Flooring - Luxury Vinyl Plank, Ceiling Fan(s)
    • Level: Main
    Bedroom 2
    • Features: Ceiling Fan(s), Flooring - Luxury Vinyl Plank
    • Level: Main
    Primary bathroom
    • Features: Bathroom - Walk-In Shower
    • Level: Main
    Dining room
    • Features: Granite Counters, Kitchen Island, Living/Dining Room Combo, Flooring - Ceramic Tile
    • Level: Main
    Other
    • Features: Bathroom - Tub Shower
    • Level: Main
    Kitchen
    • Features: Flooring - Ceramic Tile, Recessed Lighting, Pantry, Window Treatments
    • Level: Main
    Living room
    • Features: Balcony Access, Ceiling Fan(s), Flooring - Ceramic Tile, Window Treatments
    • Level: Main
    Heating
    • Heat Pump, Electric
    Cooling
    • Central Air, Electric
    Appliances
    • Included: Microwave, Dishwasher, Disposal, Dryer, Oven/Range - Electric, Refrigerator, Washer, Water Heater, Electric Water Heater
    • Laundry: Washer In Unit, Dryer In Unit, Main Level, In Unit
    Features
    • Bathroom - Tub Shower, Bathroom - Walk-In Shower, Ceiling Fan(s), Combination Dining/Living, Combination Kitchen/Dining, Entry Level Bedroom, Open Floorplan, Pantry, Primary Bath(s), Primary Bedroom - Bay Front, Dry Wall
    • Flooring: Ceramic Tile, Luxury Vinyl
    • Doors: Sliding Glass
    • Windows: Window Treatments
    • Has basement: No
    • Has fireplace: No
    Interior area
    • Total structure area: 1,000
    • Total interior livable area: 1,000 sqft
    • Finished area above ground: 1,000
    • Finished area below ground: 0

    Property

    Parking
    • Total spaces: 1
    • Parking features: Asphalt, Assigned, Parking Lot
    • Has uncovered spaces: Yes
    • Details: Assigned Parking
    Accessibility
    • Accessibility features: None
    Features
    • Levels: One
    • Stories: 1
    • Patio & porch: Deck
    • Exterior features: Lighting
    • Pool features: None
    • Has view: Yes
    • View description: Bay, Water
    • Has water view: Yes
    • Water view: Bay,Water
    • Waterfront features: Exclusive Easement, Private Dock Site, Bayfront, Boat - Powered, Canoe/Kayak, Fishing Allowed, Personal Watercraft (PWC), Bay
    • Body of water: Isle Of Wight Bay
    • Frontage length: Water Frontage Ft: 60
    Details
    • Additional structures: Above Grade, Below Grade
    • Parcel number: 2410049008
    • Zoning: R-2
    • Special conditions: Standard

    Construction

    Type & style
    • Home type: Condo
    • Property subtype: Condominium
    • Attached to another structure: Yes
    Materials
    • Stucco
    Condition
    • Excellent
    • New construction: No
    • Year built: 1970

    Utilities & green energy

    • Sewer: Public Sewer
    • Water: Public

    Community & HOA

    Community
    • Security: Fire Alarm
    • Condo and coop fee: $2,500 semi-annually
    • Subdivision: None Available
    HOA
    • Has HOA: No
    • Amenities included: Common Grounds, Picnic Area, Pier/Dock, Reserved/Assigned Parking
    • Services included: Maintenance Structure, Common Area Maintenance, Pier/Dock Maintenance, Reserve Funds
    • HOA name: South Bay Condominium Association
    Location
    • Region: Ocean City
    • Municipality: Ocean City

    Financial & listing details

    • Price per square foot: $520/sqft
    • Tax assessed value: $385,000
    • Annual tax amount: $5,273
    • Date on market: 1/17/2026
    • Listing agreement: Exclusive Right To Sell
    • Ownership: Condominium

    Price history

    DateEventPrice
    2/13/2026Sold$520,000-1%$520/sqft
    Source: Bright MLS #MDWO2035730 Report a problem
    1/21/2026Contingent$525,000$525/sqft
    Source: Bright MLS #MDWO2035730 Report a problem
    1/17/2026Listed for sale$525,000+69.4%$525/sqft
    Source: Bright MLS #MDWO2035730 Report a problem
    5/22/2018Sold$310,000-1.6%$310/sqft
    Source: Public Record Report a problem
    3/29/2018Pending sale$315,000$315/sqft
    Source: Berkshire Hathaway HomeService PenFed Realty - WOC #515553 Report a problem
    3/23/2018Listed for sale$315,000+23.5%$315/sqft
    Source: Berkshire Hathaway HomeService PenFed Realty - WOC #515553 Report a problem
    4/24/2015Sold$255,000-7.2%$255/sqft
    Source: Agent Provided Report a problem
    4/10/2015Pending sale$274,900$275/sqft
    Source: Berkshire Hathaway HomeServices PenFed Realty - WOC #493586 Report a problem
    4/10/2015Listed for sale$274,900$275/sqft
    Source: Berkshire Hathaway HomeServices PenFed Realty - WOC #493586 Report a problem
    3/2/2015Listing removed$274,900$275/sqft
    Source: Berkshire Hathaway HomeServices PenFed Realty - OC #493586 Report a problem
    2/14/2015Price change$274,900-5.2%$275/sqft
    Source: Jarrett J Wise #493586 Report a problem
    10/21/2014Listed for sale$289,900-1.7%$290/sqft
    Source: Jarrett J Wise #493586 Report a problem
    12/31/2013Listing removed$294,900$295/sqft
    Source: Mark C Fritschle #475984 Report a problem
    7/25/2013Price change$294,900-1.7%$295/sqft
    Source: Condominium Realty, LTD #475984 Report a problem
    3/3/2012Listed for sale$299,900+328.4%$300/sqft
    Source: Condominium Realty, LTD #475984 Report a problem
    12/2/2002Sold$70,000$70/sqft
    Source: Public Record Report a problem

    Public tax history

    YearProperty taxesTax assessment
    2025$5,273 +15.9%$385,000 +18.5%
    2024$4,549 +21.8%$325,000 +22.6%
    2023$3,735 +4.6%$265,000
    2022$3,571 +4.6%$265,000 +9.7%
    2021$3,415 +5.1%$241,667 +5.1%
    2020$3,250 +4.3%$230,000
    2019$3,115 +6%$230,000 +10.6%
    2018$2,938 +5.6%$208,000 +5.6%
    2017$2,782 -12.2%$197,000
    2016$3,168 $197,000
    2015$3,168 $197,000 -6.2%
    2014$3,168 $210,000
    2013-- $210,000
    2012-- $210,000 -20.5%
    2011-- $264,000
    2010-- $264,000
    2009-- $264,000 -20%
    2008-- $330,000 +13.8%
    2007-- $290,000 +16%
    2006-- $250,000 +19%
    2005-- $210,000 +23%
    2004-- $170,666 +29.9%
    2003-- $131,333 +42.8%
    2002-- $92,000
    2001-- $92,000
    Find assessor info on the county website

    Neighborhood: Boardwalk/Inlet

    Nearby schools

    GreatSchools rating
    Schools provided by the listing agent
    • District: Worcester County Public Schools

    Source: Bright MLS. This data may not be complete. We recommend contacting the local school district to confirm school assignments for this home.

    Get pre-qualified for a loan
    At Zillow Home Loans, we can pre-qualify you in as little as 5 minutes with no impact to your credit score.

    An equal housing lender. NMLS #10287.

    Sell for more on Zillow
    Get a Zillow Showcase℠ listing at no additional cost and you could sell for .
    $521,500
    2% more
    +$10,430
    With Zillow Showcase(estimated)
    $531,930