Skip main navigation
Sold for $352,000
  • $352,000

    411 Belhaven Court, Holly Ridge, NC 28445

    4beds
    1,893sqft
    Single Family Residence
    Built in 2017
    0.43 Acres Lot
    $366,600 Zestimate®
    $186/sqft
    $2,409 Estimated rent

    Home value

    $366,600

    $348,000 - $385,000

    $2,409/mo

    Zestimate® history
    Loading
    Loading...

    Owner options

    List your home for rent

    $2,409/mo

    Rent Zestimate®

    Find your next renter with Zillow Rental Manager. Plus, with online applications, you can quickly screen prospective tenants – for free.

    Learn more

    $2,409/mo

    Rent Zestimate®

    Refinance and save

    $2,103/mo

    Est. payment

    Refinancing to a lower rate could help reduce your monthly payments and save thousands over the life of the loan.

    See today's rates

    $2,103/mo

    Est. payment

    Explore your selling options

    Work with a Zillow partner agent

    Leverage their expertise and Zillow's premium Showcase listings to get your home seen by more buyers.

    Get started

    List with your own agent

    Get your home in front of millions of buyers by listing it on Zillow.

    Learn how to do it

    Sell it yourself

    Take full control of how buyers see your home on Zillow by listing For Sale by Owner (FSBO).

    List your home

    What's special

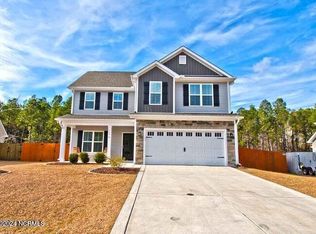
    Welcome to 411 Belhaven Court, where coastal charm meets modern comfort in this meticulously maintained 4-bedroom, 3-bathroom home with a 3-car garage nestled in the heart of Holly Ridge. Step onto the inviting covered porch, ideal for savoring your morning coffee and taking in the tranquil surroundings. Inside, the home boasts a bright and open layout, designed around a cozy fireplace that sets the perfect ambiance for gatherings with loved ones. The chef's kitchen is a culinary delight with stylish bright white cabinets that offer ample storage. Outside, the property expands onto a large, private lot with a dreamy backyard oasis, ensuring peace and serenity away from the hustle and bustle of everyday life. Imagine evenings spent under the starlit sky on the covered porch, realizing this home is an oasis where dreams are nurtured and cherished memories are created. Don't miss your opportunity to own this spectacular residence that effortlessly blends comfort, style, and coastal living. Schedule your showing today and experience the allure of 411 Belhaven Court for yourself!

    Zillow last checked:

    Listing updated:

    Listed by:

    Tidal Realty Partners 910-372-6720,

    REAL Broker LLC,

    Matthew Kane 910-742-0554,

    REAL Broker LLC

    Bought with:

    Aimee Sposeep, 211734

    REAL Broker LLC

    Source: Hive MLS,MLS#: 100455126MLS LogoOriginating MLS: Cape Fear Realtors MLS, Inc.

    Facts & features

    Interior

    Bedrooms & bathrooms
    • Bedrooms: 4
    • Bathrooms: 3
    • Full bathrooms: 2
    • 1/2 bathrooms: 1
    Rooms
    • Room types: Dining Room
    Primary bedroom
    • Level: Non Primary Living Area
    Dining room
    • Features: Formal
    Heating
    • Heat Pump, Electric
    Cooling
    • Central Air
    Appliances
    • Included: Electric Oven, Built-In Microwave, Disposal, Dishwasher
    • Laundry: Laundry Room
    Features
    • Walk-in Closet(s), Entrance Foyer, Ceiling Fan(s), Pantry, Walk-in Shower, Gas Log, Walk-In Closet(s)
    • Flooring: Carpet, Vinyl
    • Basement: None
    • Attic: Pull Down Stairs
    • Has fireplace: Yes
    • Fireplace features: Gas Log
    Interior area
    • Total structure area: 1,893
    • Total interior livable area: 1,893 sqft

    Property

    Parking
    • Total spaces: 3
    • Parking features: Garage Faces Front, Concrete
    Features
    • Levels: Two
    • Stories: 2
    • Patio & porch: Covered, Patio, Porch
    • Fencing: Back Yard,Wood
    Lot
    • Size: 0.43 Acres
    • Dimensions: 108 x 218 x 73 x 202
    Details
    • Parcel number: 747c268
    • Zoning: R-15
    • Special conditions: Standard

    Construction

    Type & style
    • Home type: SingleFamily
    • Property subtype: Single Family Residence
    Materials
    • Vinyl Siding, Stone Veneer
    • Foundation: Slab
    • Roof: Architectural Shingle
    Condition
    • New construction: No
    • Year built: 2017

    Utilities & green energy

    • Sewer: Public Sewer
    • Water: Public
    • Utilities for property: Sewer Available, Water Available
    Green energy
    • Green verification: None

    Community & HOA

    Community
    • Subdivision: Village at Folkstone
    HOA
    • Has HOA: Yes
    • Amenities included: Maintenance Common Areas
    • HOA fee: $150 monthly
    • HOA name: Village at Folkstone - CAMS Mgt
    • HOA phone: 877-672-2267
    Location
    • Region: Holly Ridge

    Financial & listing details

    • Price per square foot: $186/sqft
    • Tax assessed value: $298,094
    • Annual tax amount: $2,966
    • Date on market: 10/3/2025
    • Cumulative days on market: 14 days
    • Listing agreement: Exclusive Right To Sell
    • Listing terms: Cash,Conventional,FHA,VA Loan
    • Road surface type: Paved

    Price history

    DateEventPrice
    8/22/2024Sold$352,000-2.2%$186/sqft
    Source: Hive MLS #100455126 Report a problem
    7/24/2024Contingent$360,000$190/sqft
    Source: Hive MLS #100455126 Report a problem
    7/11/2024Listed for sale$360,000+76.5%$190/sqft
    Source: Hive MLS #100455126 Report a problem
    8/4/2021Listing removed--
    Source: Zillow Rental Network Premium Report a problem
    8/2/2021Listed for rent$1,800$1/sqft
    Source: Zillow Rental Network Premium Report a problem
    3/2/2018Sold$204,000+164.9%$108/sqft
    Source: Public Record Report a problem
    8/9/2017Sold$77,000$41/sqft
    Source: Public Record Report a problem

    Public tax history

    YearProperty taxesTax assessment
    2025$2,966 $298,094
    2024$2,966 +0%$298,094
    2023$2,965 -1%$298,094
    2022$2,996 +35.6%$298,094 +47.7%
    2021$2,209 $201,780
    2020$2,209 -0.5%$201,780
    2019$2,220 +50.2%$201,780 +51.5%
    2018$1,478 $133,160
    2017-- --
    Find assessor info on the county website

    Neighborhood: 28445

    Nearby schools

    GreatSchools rating
    Schools provided by the listing agent
    • Elementary: Coastal
    • Middle: Dixon
    • High: Dixon

    Source: Hive MLS. This data may not be complete. We recommend contacting the local school district to confirm school assignments for this home.

    Get a cash offer in 3 minutes
    Find out how much your home could sell for in as little as 3 minutes with a no-obligation cash offer.
    Estimated market value
    $366,600
    Get a cash offer in 3 minutes
    Find out how much your home could sell for in as little as 3 minutes with a no-obligation cash offer.
    Estimated market value
    $366,600